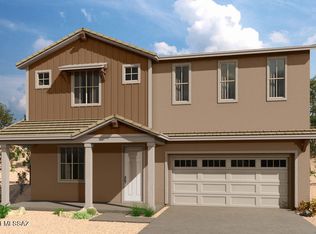
2-story Sophora plan with Spanish elevation is a family's dream! The 1st floor features an open Great Room and eat-in kitchen with breakfast nook, Owner's suite, Den and dining room. 3 additional bedrooms, 2 baths and spacious loft area are all located on the 2nd floor. This home features optimal storage space including a large walk-in closet in the Owner's suite, a walk-in pantry in the kitchen, dining room with servery and 3-car garage. Upgrades include 8' interior doors, gourmet kitchen, 12' centered slider to covered back patio, coffered ceiling at dining room, executive height cabinets in full baths, laundry base cabinet with sink, ceiling fan outlets thru out, 2-tone paint, gas BBQ stub-out and more! Photos of MODEL. Please see photos for Designer selections
This property is not currently displayed as for sale or rent on Zillow. This may be different from what's on other websites or public sources.