Welcome to your dream home at 9741 Indian Canyon Drive in vibrant Plano, TX! Nestled on a desirable cul-de-sac lot, this charming 4-bedroom, 2-bathroom residence offers 2,297 square feet of thoughtfully designed living space. Upon entering, you'll be greeted by fresh, on-trend paint colors that create a welcoming ambiance throughout. The heart of the home is the beautifully updated kitchen, complete with painted cabinets, sleek granite countertops, and a complementary backsplash that adds a touch of elegance—ideal for culinary adventures and entertaining. The living areas and primary bedroom feature luxury vinyl plank flooring, offering both style and durability, while the secondary bedrooms boast plush new carpet for added comfort. The completely updated bathrooms shine, with the primary bathroom featuring a luxurious walk-in shower and soaking tub that promises relaxation after a long day. This home offers versatile living with a secondary living and dining area, perfect for hosting gatherings, setting up a home office, or creating a cozy retreat. The expansive backyard, with new sod and fresh landscaping, invites outdoor enjoyment. Plus, all windows were replaced in 2023, enhancing energy efficiency and views. Beyond your doorstep, enjoy community amenities including two pools, play areas, an exercise room, and a tennis court. Enjoy easy access to area playgrounds, and parks, all while being minutes from top-rated schools, major highways, shopping, dining, and entertainment. This beautifully updated home is ready to welcome you. Schedule a visit today and explore the possibilities!
Sold
Price Unknown
9741 Indian Canyon Dr, Plano, TX 75025
4beds
2,297sqft
Single Family Residence
Built in 2001
0.27 Acres Lot
$452,600 Zestimate®
$--/sqft
$2,678 Estimated rent
Home value
$452,600
Estimated sales range
Not available
$2,678/mo
Zestimate® history
Owner options
List your home for rent
$2,678/mo
Rent Zestimate®
Find your next renter with Zillow Rental Manager. Plus, with online applications, you can quickly screen prospective tenants – for free.
$2,678/mo
Rent Zestimate®
Refinance and save
$254/mo
Est. payment
Refinancing to a lower rate could help reduce your monthly payments and save thousands over the life of the loan.
$254/mo
Est. payment
Explore your selling options
Work with a Zillow partner agent
Leverage their expertise and Zillow's premium Showcase listings to get your home seen by more buyers.
Get startedList with your own agent
Get your home in front of millions of buyers by listing it on Zillow.
Learn how to do itSell it yourself
Take full control of how buyers see your home on Zillow by listing For Sale by Owner (FSBO).
List your homeWhat's special
Completely updated bathroomsPlush new carpetExpansive backyardSleek granite countertopsVersatile livingSoaking tubDesirable cul-de-sac lot
Zillow last checked:
Listing updated:
Listed by:
Megan Oh 0678294 972-202-5900,
Briggs Freeman Sotheby's Int'l 972-202-5900
Bought with:
Cindy Petty, 0591432
Tina Leigh Realty
Source: NTREIS,MLS#: 21085853
Facts & features
Interior
Bedrooms & bathrooms
- Bedrooms: 4
- Bathrooms: 2
- Full bathrooms: 2
Primary bedroom
- Features: Ceiling Fan(s), En Suite Bathroom, Walk-In Closet(s)
- Level: First
- Dimensions: 13 x 15
Bedroom
- Features: Ceiling Fan(s)
- Level: First
- Dimensions: 14 x 10
Bedroom
- Features: Ceiling Fan(s), Walk-In Closet(s)
- Level: First
- Dimensions: 17 x 10
Bedroom
- Features: Ceiling Fan(s), Walk-In Closet(s)
- Level: First
- Dimensions: 16 x 10
Primary bathroom
- Features: Dual Sinks, En Suite Bathroom, Stone Counters, Separate Shower
- Level: First
- Dimensions: 9 x 11
Breakfast room nook
- Level: First
- Dimensions: 17 x 9
Dining room
- Level: First
- Dimensions: 22 x 17
Family room
- Level: First
- Dimensions: 22 x 17
Other
- Features: Stone Counters
- Level: First
- Dimensions: 13 x 5
Kitchen
- Features: Breakfast Bar, Built-in Features, Granite Counters, Walk-In Pantry
- Level: First
- Dimensions: 12 x 12
Living room
- Features: Ceiling Fan(s), Fireplace
- Level: First
- Dimensions: 17 x 18
Utility room
- Features: Utility Room
- Level: First
- Dimensions: 6 x 6
Heating
- Central, Natural Gas
Cooling
- Central Air, Ceiling Fan(s), Electric
Appliances
- Included: Dishwasher, Electric Range, Disposal, Gas Water Heater, Microwave, Refrigerator
Features
- Chandelier, Decorative/Designer Lighting Fixtures, Granite Counters, High Speed Internet, Open Floorplan, Pantry, Cable TV, Walk-In Closet(s), Wired for Sound
- Flooring: Carpet, Ceramic Tile, Luxury Vinyl Plank
- Has basement: No
- Number of fireplaces: 1
- Fireplace features: Gas, Gas Log, Living Room
Interior area
- Total interior livable area: 2,297 sqft
Property
Parking
- Total spaces: 2
- Parking features: Garage Faces Front, Garage, Garage Door Opener, Inside Entrance
- Attached garage spaces: 2
Features
- Levels: One
- Stories: 1
- Patio & porch: Covered
- Exterior features: Lighting, Private Yard, Rain Gutters
- Pool features: None
- Fencing: Back Yard,Fenced,Wood
Lot
- Size: 0.27 Acres
- Features: Cleared, Cul-De-Sac, Interior Lot, Landscaped, Subdivision, Sprinkler System
Details
- Parcel number: R447700D01301
Construction
Type & style
- Home type: SingleFamily
- Architectural style: Traditional,Detached
- Property subtype: Single Family Residence
Materials
- Brick
- Foundation: Slab
- Roof: Composition
Condition
- Year built: 2001
Utilities & green energy
- Sewer: Public Sewer
- Water: Public
- Utilities for property: Electricity Connected, Sewer Available, Separate Meters, Water Available, Cable Available
Community & HOA
Community
- Features: Sidewalks
- Security: Smoke Detector(s)
- Subdivision: Ridgeview Ranch West Ph 2
HOA
- Has HOA: Yes
- Services included: All Facilities
- HOA fee: $254 semi-annually
- HOA name: Ridgeview Ranch Hoa
- HOA phone: 866-473-2573
Location
- Region: Plano
Financial & listing details
- Tax assessed value: $516,879
- Annual tax amount: $6,032
- Date on market: 10/16/2025
- Cumulative days on market: 70 days
- Listing terms: Cash,Conventional,FHA,VA Loan
Price history
| Date | Event | Price |
|---|---|---|
| 12/1/2025 | Sold | -- |
Source: NTREIS #21085853 Report a problem | ||
| 11/25/2025 | Pending sale | $479,000$209/sqft |
Source: NTREIS #21085853 Report a problem | ||
| 11/17/2025 | Contingent | $479,000$209/sqft |
Source: NTREIS #21085853 Report a problem | ||
| 10/16/2025 | Listed for sale | $479,000-4%$209/sqft |
Source: NTREIS #21085853 Report a problem | ||
| 10/13/2025 | Listing removed | $499,000$217/sqft |
Source: NTREIS #21049361 Report a problem | ||
| 9/4/2025 | Listed for sale | $499,000-3.9%$217/sqft |
Source: NTREIS #21049361 Report a problem | ||
| 8/2/2025 | Listing removed | $519,000$226/sqft |
Source: NTREIS #20965426 Report a problem | ||
| 7/16/2025 | Price change | $519,000-1.9%$226/sqft |
Source: NTREIS #20965426 Report a problem | ||
| 6/12/2025 | Listed for sale | $529,000$230/sqft |
Source: NTREIS #20965426 Report a problem | ||
| 6/9/2025 | Listing removed | $529,000$230/sqft |
Source: NTREIS #20868237 Report a problem | ||
| 5/14/2025 | Listed for sale | $529,000-4.7%$230/sqft |
Source: NTREIS #20868237 Report a problem | ||
| 4/24/2025 | Listing removed | $555,000$242/sqft |
Source: NTREIS #20868237 Report a problem | ||
| 3/13/2025 | Listed for sale | $555,000$242/sqft |
Source: NTREIS #20868237 Report a problem | ||
Public tax history
| Year | Property taxes | Tax assessment |
|---|---|---|
| 2025 | $4,689 +1.9% | $396,506 +10% |
| 2024 | $4,602 +16.9% | $360,460 +10% |
| 2023 | $3,935 -16.2% | $327,691 +10% |
| 2022 | $4,697 -0.7% | $297,901 +10% |
| 2021 | $4,731 +0.3% | $270,819 +2.6% |
| 2020 | $4,719 -7.8% | $263,887 -5.9% |
| 2019 | $5,116 -14.2% | $280,550 -8.6% |
| 2018 | $5,959 +19.6% | $307,097 -5.3% |
| 2017 | $4,984 | $324,351 +12.5% |
| 2016 | $4,984 +16.2% | $288,191 +20.5% |
| 2015 | $4,290 | $239,177 +7.7% |
| 2014 | $4,290 | $222,155 +16.5% |
| 2013 | -- | $190,683 +1% |
| 2012 | -- | $188,852 -2.5% |
| 2011 | -- | $193,684 -0.8% |
| 2010 | -- | $195,186 +2.2% |
| 2009 | -- | $190,952 +2.3% |
| 2008 | -- | $186,593 +1.2% |
| 2007 | -- | $184,466 +7.1% |
| 2006 | -- | $172,218 -1.3% |
| 2005 | -- | $174,565 0% |
| 2004 | -- | $174,622 -6% |
| 2003 | -- | $185,755 +3.3% |
| 2002 | -- | $179,904 |
Find assessor info on the county website
Neighborhood: Ridgeview
Nearby homes
- $467,2004 bd3 ba2.5k sqft9737 Indian Canyon Dr, Plano, TX 75025Off Market
- $551,7005 bd3 ba3.6k sqft9744 Indian Canyon Dr, Plano, TX 75025Off Market
- $387,9003 bd2 ba1.7k sqft9733 Indian Canyon Dr, Plano, TX 75025Off Market

- $618,7004 bd3 ba3.2k sqft9736 Kingsmill Dr, Plano, TX 75025Off Market
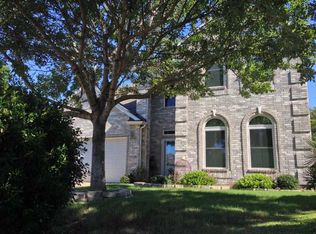
- $535,0005 bd4 ba3.2k sqft9740 Indian Canyon Dr, Plano, TX 75025Off Market
- $405,1003 bd2 ba1.9k sqft9729 Indian Canyon Dr, Plano, TX 75025Off Market
- $457,6004 bd2 ba2.2k sqft9732 Kingsmill Dr, Plano, TX 75025Off Market
- $383,1003 bd2 ba1.8k sqft9736 Indian Canyon Dr, Plano, TX 75025Off Market
Nearby schools
GreatSchools rating
- 10/10Taylor Elementary SchoolGrades: K-5Distance: 0.4 mi
- 10/10Fowler Middle SchoolGrades: 6-8Distance: 1 mi
- 8/10Liberty High SchoolGrades: 9-12Distance: 2 mi
Schools provided by the listing agent
- Elementary: Taylor
- Middle: Fowler
- High: Liberty
- District: Frisco ISD
Source: NTREIS. This data may not be complete. We recommend contacting the local school district to confirm school assignments for this home.
Get a cash offer in 3 minutes
Find out how much your home could sell for in as little as 3 minutes with a no-obligation cash offer.
Estimated market value
$452,600
Get a cash offer in 3 minutes
Find out how much your home could sell for in as little as 3 minutes with a no-obligation cash offer.
Estimated market value
$452,600
- Texas
- Collin County
- Plano
- 75025
- Ridgeview
- 9741 Indian Canyon Dr
