Skip main navigation
Sold
  • Price Unknown

    9741 Palermo Ln, Forney, TX 75126

    5beds
    3,200sqft
    Single Family Residence
    Built in 2023
    0.43 Acres Lot
    $577,500 Zestimate®
    $--/sqft
    $3,660 Estimated rent

    Home value

    $577,500

    $549,000 - $606,000

    $3,660/mo

    Zestimate® history
    Loading
    Loading...

    Owner options

    List your home for rent

    $3,660/mo

    Rent Zestimate®

    Find your next renter with Zillow Rental Manager. Plus, with online applications, you can quickly screen prospective tenants – for free.

    Learn more

    $3,660/mo

    Rent Zestimate®

    Refinance and save

    $900/mo

    Est. payment

    Refinancing to a lower rate could help reduce your monthly payments and save thousands over the life of the loan.

    See today's rates

    $900/mo

    Est. payment

    Explore your selling options

    Work with a Zillow partner agent

    Leverage their expertise and Zillow's premium Showcase listings to get your home seen by more buyers.

    Get started

    List with your own agent

    Get your home in front of millions of buyers by listing it on Zillow.

    Learn how to do it

    Sell it yourself

    Take full control of how buyers see your home on Zillow by listing For Sale by Owner (FSBO).

    List your home

    What's special

    Electric fireplaceExpansive backyardBack patioModern designSpa-like ensuiteElegant quartz countertopsCorner lot
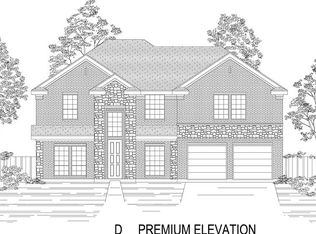
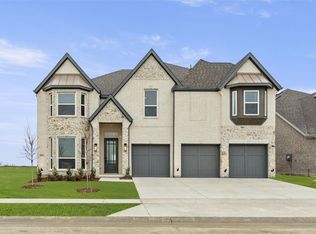
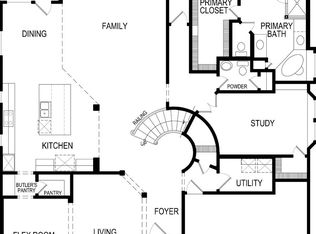
    MODEL HOME FOR SALE! Welcome to Polo Ridge in Forney—a master-planned community with a relaxed country feel. This stunning Lilac plan sits on a spacious .4-acre corner lot and offers the perfect balance of modern design and energy efficiency. With 5 bedrooms, 4.5 bathrooms, and a 3-car garage, this home delivers space for every lifestyle. The floor plan includes a study with French doors, media room, and game room. On the main level, you’ll find the primary suite plus a secondary bedroom with ensuite bath. Upstairs features three bedrooms—two sharing a full bath and one with a private ensuite—along with a game room and media room. The open-concept kitchen is a chef’s dream with a gas cooktop, double ovens, oversized island, elegant Quartz countertops, two-tone cabinetry, and walk-in pantry. It flows seamlessly into the dining and living areas, where a sleek electric fireplace creates a warm and inviting focal point. Durable wood-look luxury vinyl flooring adds style throughout the main spaces. The primary retreat offers a spa-like ensuite with dual sinks, a freestanding tub, and an oversized walk-in shower. A laundry room with sink, storage, decorative tile, and full-size connections adds everyday convenience. Enjoy outdoor living on the extended covered front porch and back patio, perfect for overlooking the expansive backyard. Energy-efficient upgrades include a tankless water heater, spray foam insulation, and smart home system.

    Zillow last checked:

    Listing updated:

    Listed by:

    Ashlee McGhee 0577402 469-835-9060,

    Keller Williams Realty DPR 972-732-6000

    Bought with:

    Yolanda Nixon, 0740797

    BK Real Estate

    Source: NTREIS,MLS#: 21065596

    Facts & features

    Interior

    Bedrooms & bathrooms
    • Bedrooms: 5
    • Bathrooms: 5
    • Full bathrooms: 4
    • 1/2 bathrooms: 1
    Primary bedroom
    • Features: Built-in Features, Ceiling Fan(s), Dual Sinks, En Suite Bathroom, Walk-In Closet(s)
    • Level: First
    • Dimensions: 14 x 13
    Bedroom
    • Features: En Suite Bathroom
    • Level: First
    • Dimensions: 12 x 11
    Bedroom
    • Level: Second
    • Dimensions: 10 x 12
    Bedroom
    • Level: Second
    • Dimensions: 9 x 12
    Bedroom
    • Features: En Suite Bathroom
    • Level: Second
    • Dimensions: 14 x 11
    Breakfast room nook
    • Level: First
    • Dimensions: 8 x 16
    Game room
    • Features: Ceiling Fan(s)
    • Level: Second
    • Dimensions: 17 x 13
    Kitchen
    • Features: Built-in Features, Kitchen Island, Pantry, Stone Counters, Walk-In Pantry
    • Level: First
    • Dimensions: 10 x 15
    Living room
    • Features: Ceiling Fan(s), Fireplace
    • Level: First
    • Dimensions: 16 x 16
    Media room
    • Level: Second
    • Dimensions: 14 x 13
    Office
    • Features: Ceiling Fan(s)
    • Level: First
    • Dimensions: 12 x 11
    Heating
    • Central, Natural Gas
    Cooling
    • Central Air, Ceiling Fan(s), Electric
    Appliances
    • Included: Dishwasher, Disposal
    • Laundry: Laundry in Utility Room
    Features
    • Built-in Features, Decorative/Designer Lighting Fixtures, High Speed Internet, Kitchen Island, Open Floorplan, Pantry, Smart Home, Walk-In Closet(s)
    • Flooring: Carpet, Ceramic Tile, Engineered Hardwood, Luxury Vinyl Plank, Other
    • Has basement: No
    • Number of fireplaces: 1
    • Fireplace features: Electric
    Interior area
    • Total interior livable area: 3,200 sqft

    Property

    Parking
    • Total spaces: 3
    • Parking features: Driveway, Garage, Garage Door Opener
    • Attached garage spaces: 3
    Features
    • Levels: Two
    • Stories: 2
    • Patio & porch: Covered
    • Exterior features: Lighting, Private Yard, Rain Gutters
    • Pool features: None
    • Fencing: Wood
    Lot
    • Size: 0.43 Acres
    • Features: Back Yard, Corner Lot, Irregular Lot, Lawn, Landscaped, Subdivision, Sprinkler System, Few Trees
    Details
    • Parcel number: 226106

    Construction

    Type & style
    • Home type: SingleFamily
    • Architectural style: Detached
    • Property subtype: Single Family Residence
    Materials
    • Foundation: Slab
    • Roof: Composition
    Condition
    • Year built: 2023

    Utilities & green energy

    • Sewer: Public Sewer
    • Water: Public
    • Utilities for property: Sewer Available, Water Available

    Community & neighborhood

    Security
    • Security features: Prewired, Security System, Smoke Detector(s)
    Location
    • Region: Forney
    • Subdivision: Polo Ridge Ph I

    HOA & financial

    HOA
    • Has HOA: Yes
    • HOA fee: $900 annually
    • Services included: All Facilities, Association Management, Maintenance Structure
    • Association name: Essex Association Management
    • Association phone: 000-000-0000

    Other

    Other facts
    • Listing terms: Cash,Conventional,FHA,VA Loan

    Price history

    DateEventPrice
    6/17/2026Sold--
    Source: NTREIS #21065596 Report a problem
    5/20/2026Pending sale$579,890$181/sqft
    Source: NTREIS #21065596 Report a problem
    5/18/2026Contingent$579,890$181/sqft
    Source: NTREIS #21065596 Report a problem
    4/11/2026Price change$579,8900%$181/sqft
    Source: NTREIS #21065596 Report a problem
    3/14/2026Price change$579,990-3.2%$181/sqft
    Source: NTREIS #21065596 Report a problem
    2/20/2026Price change$598,990-0.1%$187/sqft
    Source: NTREIS #21065596 Report a problem
    10/10/2025Price change$599,490-0.1%$187/sqft
    Source: NTREIS #21065596 Report a problem
    9/20/2025Listed for sale$599,990+23.7%$187/sqft
    Source: NTREIS #21065596 Report a problem
    7/15/2025Listing removed$484,990$152/sqft
    Source: Lillian Homes Report a problem
    12/17/2024Price change$484,990+3.6%$152/sqft
    Source: Lillian Homes Report a problem
    8/3/2024Price change$467,990-1.5%$146/sqft
    Source: Lillian Homes Report a problem
    2/2/2024Price change$474,990+3.7%$148/sqft
    Source: Lillian Homes Report a problem
    12/28/2023Price change$457,990-0.4%$143/sqft
    Source: Lillian Homes Report a problem
    12/12/2023Listed for sale$459,990$144/sqft
    Source: Lillian Homes Report a problem

    Public tax history

    YearProperty taxesTax assessment
    2025$7,879 +13.7%$488,610 +20%
    2024$6,930 +1138.6%$407,175 +1137.6%
    2023$560 $32,900

    Find assessor info on the county website

    Neighborhood: 75126

    Nearby schools

    GreatSchools rating
    Schools provided by the listing agent
    • Elementary: Johnson
    • Middle: Warren,Nell Hill Rhea
    • High: Forney
    • District: Forney ISD

    Source: NTREIS. This data may not be complete. We recommend contacting the local school district to confirm school assignments for this home.

    Get a cash offer in 3 minutes
    Find out how much your home could sell for in as little as 3 minutes with a no-obligation cash offer.
    Estimated market value
    $577,500
    Get a cash offer in 3 minutes
    Find out how much your home could sell for in as little as 3 minutes with a no-obligation cash offer.
    Estimated market value
    $577,500