Skip main navigation
Sold for $499,500
  • $499,500

    9741 Petition Way, Orlando, FL 32832

    3beds
    2,203sqft
    Single Family Residence
    Built in 2022
    5,100 Square Feet Lot
    $495,400 Zestimate®
    $227/sqft
    $2,986 Estimated rent

    Home value

    $495,400

    $451,000 - $545,000

    $2,986/mo

    Zestimate® history
    Loading
    Loading...

    Owner options

    List your home for rent

    $2,986/mo

    Rent Zestimate®

    Find your next renter with Zillow Rental Manager. Plus, with online applications, you can quickly screen prospective tenants – for free.

    Learn more

    $2,986/mo

    Rent Zestimate®

    Refinance and save

    $3,850/mo

    Est. payment

    Refinancing to a lower rate could help reduce your monthly payments and save thousands over the life of the loan.

    See today's rates

    $3,850/mo

    Est. payment

    Explore your selling options

    Work with a Zillow partner agent

    Leverage their expertise and Zillow's premium Showcase listings to get your home seen by more buyers.

    Get started

    List with your own agent

    Get your home in front of millions of buyers by listing it on Zillow.

    Learn how to do it

    Sell it yourself

    Take full control of how buyers see your home on Zillow by listing For Sale by Owner (FSBO).

    List your home

    What's special

    Detached two-car garageQuartz countertopsHigh ceilingsGreen areasUpgraded wetbar areaPaved pathsOversized lot
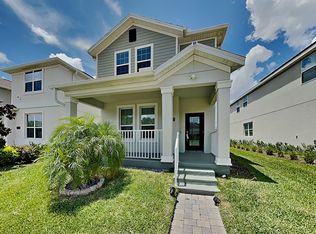
    Welcome to Your Dream Home in Storey Park! Stunning three-bedroom plus Bonus room, 2.5-bathroom two-story home in an oversized lot. It boasts an open-space layout that's perfect for modern living. This home adapts to your needs. Step into a bright and airy first floor with high ceilings, quartz countertops, and sleek stainless steel appliances that add a touch of elegance to your kitchen. This unit has an upgraded wetbar area which includes a wine cooler. Upstairs, enjoy the comfort of spacious bedrooms with walk in closets and bathrooms. The master suite is a true retreat, featuring a spacious walk-in closet and a luxurious bathroom with a separate shower, bathtub, and dual sinks. These dual sinks are perfect for couples, allowing each person to have their own space, making the morning and evening routines more convenient and harmonious. Outside, the charm continues with a cozy paved patio surrounded by green areas, offering an ideal space for relaxation and outdoor gatherings. The detached two-car garage with oversized driveway and paved paths on both sides of the garage. Beautifully landscaped front and side yards with an illuminated setup add to the home’s curb appeal. Located in the beautiful and thriving Story Park area of Lake Nona, this home provides access to two clubhouses, two resort style pools, two fitness centers, expansive walking areas, playgrounds, doggy parks, and a tennis court. Enjoy the nearby Moss Park and the convenience of a Publix just a mile away. What truly sets this home apart is its commitment to sustainability and modern convenience. Leased solar panels lower your monthly utility bills over the amount of the lease payments. The community ensures a safe and family-friendly environment, offering endless activities and amenities for all ages. The location is unbeatable, a short distance to the Elementary, Middle, and High school just 10 minutes from Medical City, Boxy Park, and the USTA National Campus. Plus, the proximity to the exit for State Road 417 is a feature you'll love, making it incredibly easy to get around Orlando and beyond. Don’t miss the opportunity to own this exceptional home, where comfort, style, and convenience come together seamlessly. Schedule your visit today and make this dream home yours!

    Zillow last checked:

    Listing updated:

    Listed by:

    Juan Duque 321-202-3814,

    NONA LEGACY POWERED BY LA ROSA 407-270-6841

    Bought with:

    Richard Aybar, 3403167

    WEMERT GROUP REALTY LLC

    Jenny Wemert, 3044371

    WEMERT GROUP REALTY LLC

    Source: Stellar MLS,MLS#: O6274446MLS LogoOriginating MLS: Osceola

    Facts & features

    Interior

    Bedrooms & bathrooms
    • Bedrooms: 3
    • Bathrooms: 3
    • Full bathrooms: 2
    • 1/2 bathrooms: 1
    Primary bedroom
    • Features: Walk-In Closet(s)
    • Level: Second
    Bedroom 2
    • Features: Walk-In Closet(s)
    • Level: Second
    Bedroom 3
    • Features: Built-in Closet
    • Level: Second
    Primary bathroom
    • Level: Second
    Bathroom 1
    • Level: First
    Bathroom 2
    • Level: Second
    Bonus room
    • Features: No Closet
    • Level: First
    Dining room
    • Level: First
    Kitchen
    • Level: First
    Living room
    • Features: Wet Bar
    • Level: First
    Heating
    • Central, Electric, Solar
    Cooling
    • Central Air
    Appliances
    • Included: Dishwasher, Dryer, Electric Water Heater, Microwave, Range, Refrigerator, Washer
    • Laundry: Common Area, Electric Dryer Hookup, Inside, Upper Level, Washer Hookup
    Features
    • In Wall Pest System, Living Room/Dining Room Combo, Open Floorplan, Stone Counters, Thermostat, Walk-In Closet(s), Wet Bar
    • Flooring: Carpet, Ceramic Tile
    • Has fireplace: No
    Interior area
    • Total structure area: 2,828
    • Total interior livable area: 2,203 sqft

    Property

    Parking
    • Total spaces: 4
    • Parking features: Garage, Carport
    • Garage spaces: 2
    • Carport spaces: 2
    • Covered spaces: 4
    Features
    • Levels: Two
    • Stories: 2
    • Exterior features: Courtyard, Irrigation System, Lighting
    Lot
    • Size: 5,100 Square Feet
    Details
    • Parcel number: 042431897001270
    • Zoning: ORL-PD
    • Special conditions: None

    Construction

    Type & style
    • Home type: SingleFamily
    • Property subtype: Single Family Residence
    Materials
    • Stucco
    • Foundation: Block, Slab
    • Roof: Shingle
    Condition
    • Completed
    • New construction: No
    • Year built: 2022
    Details
    • Builder model: Raleigh
    • Builder name: Lennar

    Utilities & green energy

    • Sewer: Public Sewer
    • Water: Public
    • Utilities for property: Cable Available, Electricity Connected, Public, Solar

    Community & HOA

    Community
    • Features: Dog Park, Fitness Center, Irrigation-Reclaimed Water, Park, Playground, Pool, Restaurant, Sidewalks, Tennis Court(s)
    • Pet fee: $0 monthly
    • Subdivision: STOREY PARK - PARCEL K PHASE 1 104/118 LOT 127
    HOA
    • Has HOA: Yes
    • Amenities included: Basketball Court, Cable TV, Clubhouse, Fitness Center, Park, Playground, Pool, Security, Spa/Hot Tub, Tennis Court(s)
    • Services included: Cable TV, Internet
    • HOA fee: $280 monthly
    • HOA name: Rebeca Black
    Location
    • Region: Orlando

    Financial & listing details

    • Price per square foot: $227/sqft
    • Annual tax amount: $7,775
    • Date on market: 2/14/2025
    • Cumulative days on market: 52 days
    • Listing terms: Cash,Conventional,FHA,VA Loan
    • Ownership: Fee Simple
    • Total actual rent: 0
    • Electric utility on property: Yes
    • Road surface type: Paved, Asphalt, Concrete

    Price history

    DateEventPrice
    4/30/2025Sold$499,500$227/sqft
    Source: Stellar MLS #O6274446 Report a problem
    4/9/2025Listing removed$2,750$1/sqft
    Source: Stellar MLS #O6296661 Report a problem
    4/9/2025Pending sale$499,500$227/sqft
    Source: Stellar MLS #O6274446 Report a problem
    4/4/2025Listed for rent$2,750$1/sqft
    Source: Stellar MLS #O6296661 Report a problem
    3/27/2025Price change$499,500-2%$227/sqft
    Source: Stellar MLS #O6274446 Report a problem
    3/18/2025Price change$509,500-1.1%$231/sqft
    Source: Stellar MLS #O6274446 Report a problem
    2/14/2025Listed for sale$515,000$234/sqft
    Source: Stellar MLS #O6274446 Report a problem

    Public tax history

    Tax history is unavailable.

    Neighborhood: Storey Park

    Nearby schools

    GreatSchools rating
    Schools provided by the listing agent
    • Elementary: Sun Blaze Elementary
    • Middle: Innovation Middle School

    Source: Stellar MLS. This data may not be complete. We recommend contacting the local school district to confirm school assignments for this home.

    Get a cash offer in 3 minutes
    Find out how much your home could sell for in as little as 3 minutes with a no-obligation cash offer.
    Estimated market value
    $495,400
    Get a cash offer in 3 minutes
    Find out how much your home could sell for in as little as 3 minutes with a no-obligation cash offer.
    Estimated market value
    $495,400