Skip main navigation
Sold for $295,000
  • $295,000

    9741 Smalls Dr., Myrtle Beach, SC 29588

    3beds
    2,102sqft
    Single Family Residence
    Built in 1998
    0.26 Acres Lot
    $318,400 Zestimate®
    $140/sqft
    $2,283 Estimated rent

    Home value

    $318,400

    $302,000 - $338,000

    $2,283/mo

    Zestimate® history
    Loading
    Loading...

    Owner options

    List your home for rent

    $2,283/mo

    Rent Zestimate®

    Find your next renter with Zillow Rental Manager. Plus, with online applications, you can quickly screen prospective tenants – for free.

    Learn more

    $2,283/mo

    Rent Zestimate®

    Refinance and save

    $1,680/mo

    Est. payment

    Refinancing to a lower rate could help reduce your monthly payments and save thousands over the life of the loan.

    See today's rates

    $1,680/mo

    Est. payment

    Explore your selling options

    Work with a Zillow partner agent

    Leverage their expertise and Zillow's premium Showcase listings to get your home seen by more buyers.

    Get started

    List with your own agent

    Get your home in front of millions of buyers by listing it on Zillow.

    Learn how to do it

    Sell it yourself

    Take full control of how buyers see your home on Zillow by listing For Sale by Owner (FSBO).

    List your home

    What's special

    Office spaceNew kohlerMature landscaped front yardFront porchNew smoke detectorsCrown molding throughoutFreshly painted home
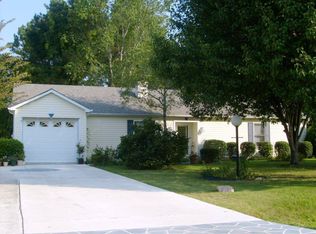
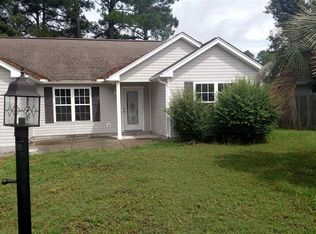
    Price Reduced!! Seller is motivated and ready to sell. Home being sold As Is. Don’t miss out on this rare opportunity to own a Diamond in the rough! Custom built, freshly painted home with Dupont wood laminate flooring throughout the main living areas, tile in bathrooms, Frieze carpet in the master bedroom and new smoke detectors throughout. Owner has recently installed custom trim and crown molding throughout the home. Beautiful beam over the bar separates the kitchen, dining and living rooms make it a great entertaining space. The newly renovated galley kitchen provides great storage and prep space, with cabinets lining both walls, extra wide soft close drawers, a new Kohler, stainless steel, double-bowl sink with new faucet, and a dishwasher that has only been used a few times since installed. Plus an extra wide refrigerator, ceramic stove and garbage disposal. The bar opposite the sink supplies ample space for 4-6 bar stools. At the end of the kitchen is a door to the 1 1/2-car garage with sturdy shelves along 3 walls supplying you with added storage and a great workbench for all your projects. The open living room has cathedral ceilings and in the corner is a beautiful exotic wood mantle around the gas/wood burning fireplace, that has unique carvings and has been a great conversation starter. The garage leads into the open living area with nearby doors to a large laundry room with a slop sink, and beside it is a solid oak door opens leading you down the hall to the grand master bedroom suite. The master bathroom boasts a large walk-in closet with reinforced bracing, his and her sinks, individual mirrors in a custom vanity with recessed lighting, custom trim around the walk-in tiled shower and jacuzzi tub, plus a private water closet. Beside the master suite is a Carolina Room with a separate door out to the 25’x26’ concrete patio and a large 6'x14' storage closet that could easily be remodeled to a 3rd bathroom, transforming the space to a 4th bedroom/Mother-in-law suite, office space or; close it off from the rest of the home and have a room to rent. Energy efficient home with upgraded insulation throughout the home. Home also has a split bedroom floor plan; all 3 bedrooms have walk-in closet, 2nd bathroom situated at the end of the hall between bedrooms. All this plus a front porch to sit and enjoy the landscaped yard lined with Palm and Crepe Myrtle Trees. Each property in Caspian Village has a decorative light in the front yard, providing a well light neighborhood. Location, location, location: Very, very, quiet, mature subdivision close to the beach, golf, restaurants, shopping, and the list goes on. See today!! Only 1 mile as the crow flies to the Intercoastal Waterway or 6 miles to the sandy shores of Surfside Beach. The owner used nothing but high-grade materials. The home has been well-maintained and primarily used as a second home for the last 20 years. Home has extra bracing in the roof trusses and added insulation in the attic. Architectural shingles were installed because the owner did not like the color of shingles a few years after purchasing the home. Over the course of the last couple of years Seller has repaired and replaced shingles in a couple of sections when tree limbs fell on the roof during recent storms, the most recent being about 2 months ago. Seller removed several pine trees over the years and replaced with Palms. Dryer will be left but the washing machine will be removed. Mature landscaped front yard and the back yard is a blank slate with plenty of room to add a swimming pool. Extra thick concrete patio great space to add outdoor kitchen, dining and entertaining. The Don't miss out on this great property! Contact us Today to schedule a showing and take the next step to making this dream home yours!

    Zillow last checked:

    Listing updated:

    Listed by:

    The Jackson Team MainLine:843-280-5704,

    BH & G Elliott Coastal Living,

    Rebecca L Turner 843-465-0418,

    BH & G Elliott Coastal Living

    Bought with:

    Tammy A Marasia, 132551

    INNOVATE Real Estate

    Source: CCAR,MLS#: 2312829MLS Logo

    Facts & features

    Interior

    Bedrooms & bathrooms
    • Bedrooms: 3
    • Bathrooms: 2
    • Full bathrooms: 2
    Rooms
    • Room types: Carolina Room, Utility Room
    Primary bedroom
    • Features: Tray Ceiling(s), Ceiling Fan(s), Main Level Master, Walk-In Closet(s)
    • Level: First
    Primary bedroom
    • Dimensions: 16.8x19
    Bedroom 1
    • Level: First
    Bedroom 1
    • Dimensions: 11.6x11.6
    Bedroom 2
    • Level: First
    Bedroom 2
    • Dimensions: 11.6x11.6
    Primary bathroom
    • Features: Tray Ceiling(s), Dual Sinks, Jetted Tub
    Dining room
    • Features: Living/Dining Room, Vaulted Ceiling(s)
    Dining room
    • Dimensions: 10.5x7.6
    Kitchen
    • Features: Breakfast Bar, Kitchen Exhaust Fan
    Kitchen
    • Dimensions: 17.5x7
    Living room
    • Features: Beamed Ceilings, Ceiling Fan(s), Fireplace
    Living room
    • Dimensions: 27.4x16.6
    Other
    • Features: Bedroom on Main Level
    Heating
    • Central, Electric, Propane
    Cooling
    • Attic Fan, Central Air
    Appliances
    • Included: Dishwasher, Disposal, Microwave, Range, Refrigerator, Range Hood
    • Laundry: Washer Hookup
    Features
    • Handicap Access, Split Bedrooms, Workshop, Window Treatments, Breakfast Bar, Bedroom on Main Level
    • Flooring: Carpet, Laminate, Tile
    • Doors: Insulated Doors
    Interior area
    • Total structure area: 2,400
    • Total interior livable area: 2,102 sqft

    Property

    Parking
    • Total spaces: 4
    • Parking features: Attached, Garage, One Space, Boat, RV Access/Parking
    • Attached garage spaces: 1
    Features
    • Levels: One
    • Stories: 1
    • Patio & porch: Front Porch, Patio
    • Exterior features: Handicap Accessible, Sprinkler/Irrigation, Patio
    Lot
    • Size: 0.26 Acres
    • Dimensions: 90*139*89*140
    • Features: Outside City Limits, Rectangular, Rectangular Lot
    Details
    • Additional parcels included: ,
    • Parcel number: 45701040041
    • Zoning: GR
    • Special conditions: None

    Construction

    Type & style
    • Home type: SingleFamily
    • Architectural style: Ranch
    • Property subtype: Single Family Residence
    Materials
    • Vinyl Siding
    • Foundation: Slab
    Condition
    • Resale
    • Year built: 1998

    Utilities & green energy

    • Water: Public
    • Utilities for property: Cable Available, Electricity Available, Phone Available, Sewer Available, Underground Utilities, Water Available
    Green energy
    • Energy efficient items: Doors, Windows

    Community & HOA

    Community
    • Features: Golf Carts OK, Long Term Rental Allowed
    • Security: Smoke Detector(s)
    • Subdivision: Caspian Village
    HOA
    • Has HOA: Yes
    • Amenities included: Owner Allowed Golf Cart, Owner Allowed Motorcycle, Pet Restrictions, Tenant Allowed Golf Cart, Tenant Allowed Motorcycle
    • HOA fee: $10 monthly
    Location
    • Region: Myrtle Beach

    Financial & listing details

    • Price per square foot: $140/sqft
    • Tax assessed value: $291,517
    • Annual tax amount: $1,098
    • Date on market: 6/29/2023
    • Listing terms: Cash,Conventional,FHA,VA Loan
    • Electric utility on property: Yes

    Price history

    DateEventPrice
    9/13/2023Sold$295,000-1.7%$140/sqft
    Source: CCAR #2312829 Report a problem
    8/25/2023Contingent$299,999$143/sqft
    Source: CCAR #2312829 Report a problem
    8/20/2023Listed for sale$299,999-2.6%$143/sqft
    Source: CCAR #2312829 Report a problem
    7/22/2023Listing removed--
    Source: CCAR #2312829 Report a problem
    7/22/2023Listed for sale$308,000$147/sqft
    Source: CCAR #2312829 Report a problem
    7/14/2023Contingent$308,000$147/sqft
    Source: CCAR #2312829 Report a problem
    7/12/2023Price change$308,000-3.1%$147/sqft
    Source: CCAR #2312829 Report a problem
    6/29/2023Listed for sale$318,000-2.1%$151/sqft
    Source: CCAR #2312829 Report a problem
    1/19/2023Listing removed--
    Source: CCAR #2226360 Report a problem
    12/9/2022Listed for sale$324,900+4.8%$155/sqft
    Source: CCAR #2226360 Report a problem
    12/4/2022Listing removed--
    Source: CCAR #2224740 Report a problem
    11/16/2022Price change$310,000-14.6%$147/sqft
    Source: CCAR #2224740 Report a problem
    11/11/2022Listed for sale$363,000+192.7%$173/sqft
    Source: CCAR #2224740 Report a problem
    10/13/2003Sold$124,000$59/sqft
    Source: Public Record Report a problem

    Public tax history

    YearProperty taxesTax assessment
    2025$1,098 $291,517
    2024$1,098 $291,517 +93.3%
    2023-- $150,823
    2022-- $150,823
    2021$660 +16%--
    2020$569 --
    2019-- --
    2018$515 $5,240 -0.1%
    2017-- $5,246
    2016-- $5,246
    2015-- $5,246
    2014$509 $5,246
    2013-- --
    2012-- --
    2010-- $5,524 +8%
    2009-- $5,116
    2008-- $5,116
    2007-- $5,116
    2005-- $5,116
    2004$899 +12.3%$5,116 +12.3%
    2003$801 $4,556
    2002-- --
    2001-- --
    2000-- --
    Find assessor info on the county website

    Neighborhood: 29588

    Nearby schools

    GreatSchools rating
    Schools provided by the listing agent
    • Elementary: Burgess Elementary School
    • Middle: Saint James Middle School
    • High: Saint James High School

    Source: CCAR. This data may not be complete. We recommend contacting the local school district to confirm school assignments for this home.

    Get pre-qualified for a loan
    At Zillow Home Loans, we can pre-qualify you in as little as 5 minutes with no impact to your credit score.

    An equal housing lender. NMLS #10287.

    Sell for more on Zillow
    Get a Zillow Showcase℠ listing at no additional cost and you could sell for .
    $318,400
    2% more
    +$6,368
    With Zillow Showcase(estimated)
    $324,768