Amazing move-in ready 3-bedroom, 2.5-bathroom maintenance-free townhome, desirable End Unit w tons of upgrades. Fantastic Hamilton South Eastern Schools. Prime location w easy access to 37 & I-69, shopping, dining, entertainment, min from downtown Fishers, and Nickel Plate Trail. Stylish wood accent wall, Custom barn doors open up to beautiful dining room. Open kitchen features a sleek bar top, granite countertops, and stainless-steel appliances. Large Primary Bedroom with great in suite bath w double vanity sinks. Washer, Dryer and Pantry all included, as well as all blinds in each room. Relax around wonderful private community pool, or enjoy a cookout on your private fenced patio. HOA includes Water/Pool/Sewage/Trash/irrigation +
Sold
$276,000
9741 Springcress Dr, Noblesville, IN 46060
3beds
1,916sqft
Residential, Townhouse
Built in 2006
-- sqft lot
$278,500 Zestimate®
$144/sqft
$1,942 Estimated rent
Home value
$278,500
$265,000 - $292,000
$1,942/mo
Zestimate® history
Owner options
List your home for rent
$1,942/mo
Rent Zestimate®
Find your next renter with Zillow Rental Manager. Plus, with online applications, you can quickly screen prospective tenants – for free.
$1,942/mo
Rent Zestimate®
Refinance and save
$1,639/mo
Est. payment
Refinancing to a lower rate could help reduce your monthly payments and save thousands over the life of the loan.
$1,639/mo
Est. payment
Explore your selling options
Work with a Zillow partner agent
Leverage their expertise and Zillow's premium Showcase listings to get your home seen by more buyers.
Get startedList with your own agent
Get your home in front of millions of buyers by listing it on Zillow.
Learn how to do itSell it yourself
Take full control of how buyers see your home on Zillow by listing For Sale by Owner (FSBO).
List your homeWhat's special
Zillow last checked:
Listing updated:
Listed by:
Sascha Fallahi 317-993-5610,
United Real Estate Indpls
Bought with:
Thomas Johnson
Gold Street Realty, LLC
Source: MIBOR as distributed by MLS GRID,MLS#: 21927790
Facts & features
Interior
Bedrooms & bathrooms
- Bedrooms: 3
- Bathrooms: 3
- Full bathrooms: 2
- 1/2 bathrooms: 1
- Main level bathrooms: 1
Primary bedroom
- Features: Vinyl
- Level: Upper
- Area: 266 Square Feet
- Dimensions: 19X14
Bedroom 2
- Features: Vinyl
- Level: Upper
- Area: 110 Square Feet
- Dimensions: 11X10
Bedroom 3
- Features: Vinyl
- Level: Upper
- Area: 130 Square Feet
- Dimensions: 13X10
Other
- Features: Vinyl
- Level: Main
- Area: 45 Square Feet
- Dimensions: 09X05
Breakfast room
- Features: Vinyl
- Level: Main
- Area: 80 Square Feet
- Dimensions: 10X08
Dining room
- Features: Vinyl
- Level: Main
- Area: 130 Square Feet
- Dimensions: 13X10
Family room
- Features: Vinyl
- Level: Main
- Area: 160 Square Feet
- Dimensions: 16X10
Kitchen
- Features: Vinyl
- Level: Main
- Area: 108 Square Feet
- Dimensions: 12X09
Living room
- Features: Vinyl
- Level: Main
- Area: 210 Square Feet
- Dimensions: 15X14
Heating
- Forced Air
Cooling
- Has cooling: Yes
Appliances
- Included: Dishwasher, Dryer, Electric Water Heater, Disposal, Kitchen Exhaust, Electric Oven, Refrigerator, Washer, Water Softener Owned
Features
- Walk-In Closet(s), Entrance Foyer
- Windows: Screens, Storm Window(s), Wood Work Painted, Windows Vinyl
- Has basement: No
- Common walls with other units/homes: End Unit
Interior area
- Total structure area: 1,916
- Total interior livable area: 1,916 sqft
- Finished area below ground: 0
Property
Parking
- Total spaces: 2
- Parking features: Attached
- Attached garage spaces: 2
Features
- Levels: Two
- Stories: 2
- Patio & porch: Glass Enclosed
- Pool features: Association
Details
- Parcel number: 291119043005000019
- Special conditions: None
Construction
Type & style
- Home type: Townhouse
- Property subtype: Residential, Townhouse
- Attached to another structure: Yes
Materials
- Vinyl With Brick
- Foundation: Slab
Condition
- New construction: No
- Year built: 2006
Utilities & green energy
- Water: Municipal/City
Community & HOA
Community
- Features: Pool
- Subdivision: Prairie Lakes
HOA
- Has HOA: Yes
- Amenities included: Pool
- Services included: Association Home Owners, Sewer, Entrance Common, Insurance, Irrigation, Lawncare, Maintenance Grounds, Management, Snow Removal, Trash, Other
- HOA fee: $265 monthly
Location
- Region: Noblesville
Financial & listing details
- Price per square foot: $144/sqft
- Tax assessed value: $236,100
- Annual tax amount: $2,218
- Date on market: 7/11/2023
Price history
| Date | Event | Price |
|---|---|---|
| 8/21/2023 | Sold | $276,000+2.3%$144/sqft |
Source:  MIBOR as distributed by MLS GRID #21927790 Report a problem MIBOR as distributed by MLS GRID #21927790 Report a problem | ||
| 7/14/2023 | Pending sale | $269,900$141/sqft |
Source: MIBOR as distributed by MLS GRID #21927790 Report a problem | ||
| 7/11/2023 | Listed for sale | $269,900+260.3%$141/sqft |
Source: MIBOR as distributed by MLS GRID #21927790 Report a problem | ||
| 6/26/2012 | Sold | $74,900$39/sqft |
Source: MIBOR as distributed by MLS GRID #21169779 Report a problem | ||
Public tax history
| Year | Property taxes | Tax assessment |
|---|---|---|
| 2025 | $2,618 +4.2% | $236,100 +2.8% |
| 2024 | $2,513 +13.2% | $229,700 +3.9% |
| 2023 | $2,220 +13.7% | $221,100 +16.2% |
| 2022 | $1,953 +1.9% | $190,300 +13.9% |
| 2021 | $1,916 +20.3% | $167,100 +2.1% |
| 2020 | $1,592 +5.9% | $163,600 +19.1% |
| 2019 | $1,503 +9.6% | $137,400 +5% |
| 2018 | $1,371 -3.6% | $130,900 +6.8% |
| 2017 | $1,422 +13.7% | $122,600 -1.6% |
| 2016 | $1,251 +102.4% | $124,600 +56.1% |
| 2014 | $618 -2.4% | $79,800 -0.6% |
| 2013 | $633 -50.4% | $80,300 -33.9% |
| 2012 | $1,277 +2.3% | $121,500 +0.2% |
| 2011 | $1,248 +5.5% | $121,300 |
| 2010 | $1,184 -6.1% | $121,300 -6.3% |
| 2009 | $1,261 | $129,500 |
Find assessor info on the county website
Neighborhood: 46060
Nearby homes
- $237,3002 bd3 ba1.7k sqft14289 Prairie Meadow Dr, Noblesville, IN 46060Off Market
- $250,6002 bd3 ba1.7k sqft9735 Springcress Dr, Noblesville, IN 46060Off Market
- $239,5003 bd2 ba1.7k sqft14287 Prairie Meadow Dr, Noblesville, IN 46060Off Market
- $245,7002 bd3 ba1.9k sqft9742 Springcress Dr, Noblesville, IN 46060Off Market
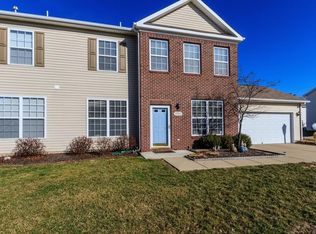
- $256,8003 bd2 ba1.9k sqft9736 Springcress Dr, Noblesville, IN 46060Off Market
- $254,3002 bd3 ba1.9k sqft9738 Silver Leaf Dr, Noblesville, IN 46060Off Market
- $239,0003 bd1 ba1.5k sqft9769 Springcress Dr, Noblesville, IN 46060Off Market
- $263,5003 bd2 ba1.9k sqft9732 Silver Leaf Dr, Noblesville, IN 46060Off Market
Nearby schools
GreatSchools rating
- 8/10Harrison Parkway Elementary SchoolGrades: PK-4Distance: 0.8 mi
- 7/10Fishers Junior High SchoolGrades: 7-8Distance: 1 mi
- 10/10Fishers High SchoolGrades: 9-12Distance: 2 mi
Schools provided by the listing agent
- Elementary: Harrison Parkway Elementary School
- High: Fishers High School
Source: MIBOR as distributed by MLS GRID. This data may not be complete. We recommend contacting the local school district to confirm school assignments for this home.
Get a cash offer in 3 minutes
Find out how much your home could sell for in as little as 3 minutes with a no-obligation cash offer.
Estimated market value
$278,500
Get a cash offer in 3 minutes
Find out how much your home could sell for in as little as 3 minutes with a no-obligation cash offer.
Estimated market value
$278,500
- Indiana
- Hamilton County
- Noblesville
- 46060
- 9741 Springcress Dr
Nearby cities
Nearby neighborhoods
Nearby zip codes
Other Noblesville Topics
