**Check out the video tour on the property** Welcome to your serene retreat nestled in the heart of Columbia, MD. This stunning end-of-group townhome boasts a prime location backing to lush woods and Little Patuxent River, offering a harmonious blend of nature's symphony with the convenience of modern living. Step onto the screened-in deck off the main level or the private balcony from the primary bedroom, where the soothing sounds of flowing water and birdsong create an oasis of relaxation. Inside, the spacious layout unfolds with a seamlessly integrated kitchen featuring an expansive pantry and breakfast nook, perfect for morning gatherings or casual meals. Adjacent, a large dining room flows into the family room, complemented by a convenient half bath, ideal for effortless entertaining. Upstairs, the primary suite awaits, offering dual walk-in closets and a newly remodeled bathroom with a luxurious tiled shower. Two additional bedrooms share another full bath, ensuring comfort and convenience for family or guests. Downstairs, discover a versatile living space with a wood-burning fireplace, perfect for cozy evenings or an additional relaxing TV spot, home gym, or office. A fourth bedroom and another full bath provide ample accommodation options, while the utility room houses the washer and dryer alongside extra storage space. Outside, a brick paver patio invites you to unwind amidst the verdant surroundings, with a built-in shed nearby for convenient lawn maintenance or gardening storage. Experience the best of both worlds, urban convenience and natural tranquility, in this exceptional Columbia townhome. Don't miss your opportunity to make this peaceful retreat your own.
Sold for $510,000
$510,000
9741 Summer Park Ct, Columbia, MD 21046
4beds
2,297sqft
Townhouse
Built in 1982
2,250 Square Feet Lot
$518,700 Zestimate®
$222/sqft
$3,227 Estimated rent
Home value
$518,700
$493,000 - $545,000
$3,227/mo
Zestimate® history
Owner options
List your home for rent
$3,227/mo
Rent Zestimate®
Find your next renter with Zillow Rental Manager. Plus, with online applications, you can quickly screen prospective tenants – for free.
$3,227/mo
Rent Zestimate®
Refinance and save
$3,165/mo
Est. payment
Refinancing to a lower rate could help reduce your monthly payments and save thousands over the life of the loan.
$3,165/mo
Est. payment
Explore your selling options
Work with a Zillow partner agent
Leverage their expertise and Zillow's premium Showcase listings to get your home seen by more buyers.
Get startedList with your own agent
Get your home in front of millions of buyers by listing it on Zillow.
Learn how to do itSell it yourself
Take full control of how buyers see your home on Zillow by listing For Sale by Owner (FSBO).
List your homeWhat's special
Zillow last checked:
Listing updated:
Listed by:
Blake James 443-472-1139,
EXP Realty, LLC,
Co-Listing Team: James Group, Co-Listing Agent: Steven C. James 443-472-5317,
EXP Realty, LLC
Bought with:
Camilla Cornwell, 649914
Compass
Source: Bright MLS,MLS#: MDHW2040006
Facts & features
Interior
Bedrooms & bathrooms
- Bedrooms: 4
- Bathrooms: 4
- Full bathrooms: 3
- 1/2 bathrooms: 1
- Main level bathrooms: 1
Basement
- Area: 836
Heating
- Heat Pump, Electric
Cooling
- Central Air, Heat Pump, Whole House Fan, Electric
Appliances
- Included: Microwave, Built-In Range, Dryer, Disposal, Dishwasher, Exhaust Fan, Refrigerator, Range Hood, Washer, Electric Water Heater
- Laundry: Has Laundry, In Basement
Features
- Attic, Attic/House Fan, Combination Dining/Living, Dining Area, Open Floorplan, Floor Plan - Traditional, Eat-in Kitchen, Dry Wall
- Flooring: Other, Carpet, Hardwood, Luxury Vinyl
- Windows: Screens, Energy Efficient
- Basement: Full,Finished,Improved,Walk-Out Access,Windows
- Number of fireplaces: 2
- Fireplace features: Mantel(s), Wood Burning, Brick
Interior area
- Total structure area: 2,508
- Total interior livable area: 2,297 sqft
- Finished area above ground: 1,672
- Finished area below ground: 625
Property
Parking
- Parking features: Assigned, Off Street
- Details: Assigned Parking
Accessibility
- Accessibility features: Other
Features
- Levels: Three
- Stories: 3
- Exterior features: Extensive Hardscape, Sidewalks, Other
- Pool features: Community
- Has view: Yes
- View description: Water, Creek/Stream, Scenic Vista, Trees/Woods
- Has water view: Yes
- Water view: Water,Creek/Stream
- Waterfront features: River
Lot
- Size: 2,250 Square Feet
- Features: Backs - Open Common Area, Backs to Trees, Landscaped, Wooded, Premium, Rear Yard
Details
- Additional structures: Above Grade, Below Grade
- Parcel number: 1416167932
- Zoning: NT
- Special conditions: Standard
Construction
Type & style
- Home type: Townhouse
- Architectural style: Colonial
- Property subtype: Townhouse
Materials
- Brick
- Foundation: Concrete Perimeter
- Roof: Shingle,Asphalt
Condition
- Excellent
- New construction: No
- Year built: 1982
Utilities & green energy
- Sewer: Public Sewer
- Water: Public
- Utilities for property: Cable Available, Electricity Available, Fiber Optic
Community & HOA
Community
- Security: Smoke Detector(s)
- Subdivision: Hideaway
HOA
- Has HOA: Yes
- HOA fee: $541 annually
- HOA name: COLUMBIA ASSOCIATION/VILLAGE OF KING'S CONTRIVANCE
Location
- Region: Columbia
Financial & listing details
- Price per square foot: $222/sqft
- Tax assessed value: $363,000
- Annual tax amount: $5,614
- Date on market: 5/17/2024
- Listing agreement: Exclusive Right To Sell
- Listing terms: Cash,Conventional,FHA,VA Loan
- Ownership: Fee Simple
- Road surface type: Black Top
Price history
| Date | Event | Price |
|---|---|---|
| 6/27/2024 | Sold | $510,000+7.4%$222/sqft |
Source:  Bright MLS #MDHW2040006 Report a problem Bright MLS #MDHW2040006 Report a problem | ||
| 5/20/2024 | Listing removed | -- |
Source: Bright MLS #MDHW2040006 Report a problem | ||
| 5/17/2024 | Listed for sale | $475,000+30.9%$207/sqft |
Source: Bright MLS #MDHW2040006 Report a problem | ||
| 4/29/2020 | Sold | $363,000$158/sqft |
Source: Public Record Report a problem | ||
| 3/8/2020 | Pending sale | $363,000+0.8%$158/sqft |
Source: Long & Foster Real Estate, Inc. #MDHW276206 Report a problem | ||
| 3/1/2020 | Listed for sale | $360,000+5.9%$157/sqft |
Source: Long & Foster Real Estate, Inc. #MDHW276206 Report a problem | ||
| 7/29/2014 | Sold | $340,000+0%$148/sqft |
Source: Public Record Report a problem | ||
| 6/12/2014 | Listed for sale | $339,900+134.4%$148/sqft |
Source: Century 21 New Millennium #HW8373983 Report a problem | ||
| 10/2/1999 | Sold | $145,000$63/sqft |
Source: Public Record Report a problem | ||
Public tax history
| Year | Property taxes | Tax assessment |
|---|---|---|
| 2025 | -- | $399,400 +4.8% |
| 2024 | $4,292 +5% | $381,200 +5% |
| 2023 | $4,087 +0.8% | $363,000 |
| 2022 | $4,054 +0.8% | $363,000 +1.7% |
| 2021 | $4,021 +0.8% | $357,067 +0.8% |
| 2020 | $3,987 +3.1% | $354,100 |
| 2019 | $3,868 -4.5% | $354,100 +6.4% |
| 2018 | $4,048 -15.1% | $332,900 +3.3% |
| 2017 | $4,769 +400.3% | $322,300 +7% |
| 2016 | $953 | $301,333 +7.5% |
| 2015 | $953 +22% | $280,367 +8.1% |
| 2014 | $781 | $259,400 |
| 2013 | -- | $259,400 |
| 2012 | -- | $259,400 -5.5% |
| 2011 | -- | $274,600 0% |
| 2010 | -- | $274,620 |
| 2009 | -- | $274,620 -13.7% |
| 2008 | -- | $318,270 +16% |
| 2007 | -- | $274,320 +19.1% |
| 2006 | -- | $230,370 +23.6% |
| 2005 | -- | $186,420 +8.5% |
| 2004 | -- | $171,830 +9.3% |
| 2003 | -- | $157,240 +10.2% |
| 2002 | -- | $142,650 +0.4% |
| 2001 | -- | $142,050 +151.1% |
| 2000 | -- | $56,580 |
Find assessor info on the county website
Neighborhood: 21046
Nearby homes
- $407,1001 bd1 ba300 sqft9743 Summer Park Ct, Columbia, MD 21046Off Market
- $442,4003 bd4 ba1.8k sqft9745 Summer Park Ct, Columbia, MD 21046Off Market
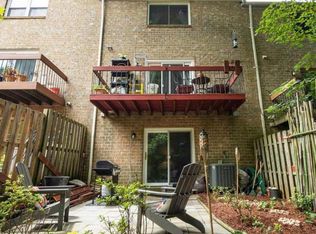
- $443,9004 bd4 ba1.5k sqft9747 Summer Park Ct, Columbia, MD 21046Off Market
- $448,0004 bd4 ba1.6k sqft9844 Softwater Way, Columbia, MD 21046Off Market
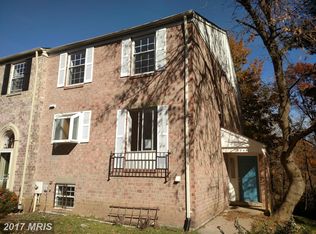
- $481,1003 bd4 ba2.2k sqft9735 Summer Park Ct, Columbia, MD 21046Off Market
- $441,0004 bd3 ba1.5k sqft9846 Softwater Way, Columbia, MD 21046Off Market
- $460,200-- bd3 ba1.7k sqft9749 Summer Park Ct, Columbia, MD 21046Off Market
- $410,200-- bd2 ba1.5k sqft9733 Summer Park Ct, Columbia, MD 21046Off Market
Nearby schools
GreatSchools rating
- 3/10Guilford Elementary SchoolGrades: PK-5Distance: 0.9 mi
- 6/10Patuxent Valley Middle SchoolGrades: 6-8Distance: 1.6 mi
- 7/10Hammond High SchoolGrades: 9-12Distance: 0.8 mi
Schools provided by the listing agent
- District: Howard County Public School System
Source: Bright MLS. This data may not be complete. We recommend contacting the local school district to confirm school assignments for this home.
Get a cash offer in 3 minutes
Find out how much your home could sell for in as little as 3 minutes with a no-obligation cash offer.
Estimated market value
$518,700
Get a cash offer in 3 minutes
Find out how much your home could sell for in as little as 3 minutes with a no-obligation cash offer.
Estimated market value
$518,700
- Maryland
- Howard County
- Columbia
- 21046
- 9741 Summer Park Ct
Nearby cities
Nearby zip codes
Other Columbia Topics
