Skip main navigation
Off market
  • $589,200

    9742 53rd Dr E, Bradenton, FL 34211

    3beds
    2,075sqft
    Single Family Residence
    Built in 2006
    9,199 Square Feet Lot
    $589,200 Zestimate®
    $284/sqft
    $3,954 Estimated rent

    Home value

    $589,200

    $554,000 - $625,000

    $3,954/mo

    Zestimate® history
    Loading
    Loading...

    Owner options

    List your home for rent

    $3,954/mo

    Rent Zestimate®

    Find your next renter with Zillow Rental Manager. Plus, with online applications, you can quickly screen prospective tenants – for free.

    Learn more

    $3,954/mo

    Rent Zestimate®

    Refinance and save

    $4,040/mo

    Est. payment

    Refinancing to a lower rate could help reduce your monthly payments and save thousands over the life of the loan.

    See today's rates

    $4,040/mo

    Est. payment

    Explore your selling options

    Work with a Zillow partner agent

    Leverage their expertise and Zillow's premium Showcase listings to get your home seen by more buyers.

    Get started

    List with your own agent

    Get your home in front of millions of buyers by listing it on Zillow.

    Learn how to do it

    Sell it yourself

    Take full control of how buyers see your home on Zillow by listing For Sale by Owner (FSBO).

    List your home

    What's special

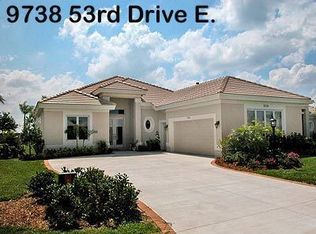
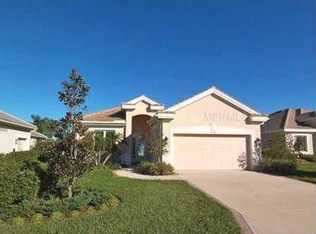
    Over 2000 sf. in "Pristine" condition! 3 full bedrooms, 3 full bath, open great room design, pool and a spa in a maintenance free neighborhood...this home offers you absolutely move in ready conditions. Neutral colors, but tastefully painted. Impressive 7 ¼" crown molding and wide baseboards that set the tone of quality throughout the home! Tiled in all main living areas, fashionable Plantation shutters, home is light and bright, solid surface countertops, 42" cabinetry, large walk-in pantry, separate breakfast nook and a formal dining area...the features just go "on and on". The spacious master suite with a bay window overlooks the pool and spa. Large master bath with separate double vanities, Roman shower, garden tub and walk-in closet. Both guest bedrooms are "on-suites" making the perfect accommodations for family and friends. Over-sized 2 car garage will comfortably fit your golf cart too! Radiant barrier for additional insulation, in-wall pest defense system, integrated stereo speakers and gas piping for BBQ's. NEWER A/C, NEWER gas water heater NEWER pool pump! NEW exterior gutters. Easy to show, complete turnkey furniture package available for purchase in separate agreement! Call today!

    This property is not currently displayed as for sale or rent on Zillow. This may be different from what's on other websites or public sources.
    Originating MLS: Sarasota - Manatee

    Facts & features

    Interior

    Bedrooms & bathrooms
    • Bedrooms: 3
    • Bathrooms: 3
    • Full bathrooms: 3
    Heating
    • Heat pump, Gas
    Cooling
    • Central
    Appliances
    • Included: Dishwasher, Dryer, Garbage disposal, Microwave, Range / Oven, Refrigerator, Washer
    • Laundry: Laundry Room
    Features
    • Ceiling Fans(s), High Ceiling(s), Open Floorplan, Split Bedroom, Walk-In Closet(s), Crown Molding, Thermostat, Solid Surface Counters, Window Treatments, In Wall Pest System
    • Flooring: Tile, Carpet
    • Windows: Insulated Windows, Blinds, Thermal Windows, Window Treatments
    • Has fireplace: No
    Interior area
    • Structure area source: Public Records
    • Total interior livable area: 2,075 sqft

    Property

    Parking
    • Total spaces: 2
    • Parking features: Garage - Attached
    Features
    • Levels: One
    • Patio & porch: Deck, Patio, Porch, Screened
    • Exterior features: Stucco
    • Pool features: Gunite, Heated, In Ground
    • Has spa: Yes
    • Spa features: Heated, In Ground
    Lot
    • Size: 9,199 Square Feet
    • Features: Sidewalk
    • Residential vegetation: Mature Landscaping
    Details
    • Parcel number: 579414659
    • Zoning: PDR/WP

    Construction

    Type & style
    • Home type: SingleFamily
    • Architectural style: Contemporary
    • Property subtype: Single Family Residence
    Materials
    • masonry
    • Roof: Tile
    Condition
    • Year built: 2006

    Utilities & green energy

    • Sewer: Public Sewer
    • Water: Public
    • Utilities for property: Natural Gas Connected, Public, Underground Utilities, Cable Connected
    Green energy
    • Energy efficient items: Thermostat
    • Indoor air quality: Ventilation

    Community & HOA

    Community
    • Security: Smoke Detector(s), Gated Community, Closed Circuit Camera(s)
    • Subdivision: ROSEDALE HIGHLANDS SP D UNIT 2
    HOA
    • Has HOA: Yes
    • Amenities included: Cable, Security, Gated
    • Services included: Maintenance Grounds, Security, Cable TV, Internet, Private Road, 24-Hour Guard, Manager
    • HOA fee: $125 monthly
    Location
    • Region: Bradenton

    Financial & listing details

    • Price per square foot: $284/sqft
    • Tax assessed value: $533,076
    • Annual tax amount: $12,271
    • Listing terms: Cash, Conventional, FHA
    • Ownership: Fee Simple

    Price history

    DateEventPrice
    9/1/2020Sold$385,000-1%$186/sqft
    Source: Stellar MLS #A4470110 Report a problem
    7/21/2020Pending sale$389,000$187/sqft
    Source: ROSEDALE REALTY INC #A4470110 Report a problem
    6/30/2020Price change$389,000+1%$187/sqft
    Source: ROSEDALE REALTY INC #A4470110 Report a problem
    6/21/2020Pending sale$385,000$186/sqft
    Source: ROSEDALE REALTY INC #A4470110 Report a problem
    6/19/2020Listed for sale$385,000+2.7%$186/sqft
    Source: ROSEDALE REALTY INC #A4470110 Report a problem
    5/16/2017Sold$375,000-3.6%$181/sqft
    Source: Public Record Report a problem
    3/31/2017Listed for sale$389,000+418.7%$187/sqft
    Source: ROSEDALE REALTY INC #A4182468 Report a problem
    9/1/2004Sold$75,000$36/sqft
    Source: Public Record Report a problem

    Public tax history

    YearProperty taxesTax assessment
    2025$12,271 +151.6%$378,008 +2.9%
    2024$4,876 +1.1%$367,355 +3%
    2023$4,823 +2.7%$356,655 +3%
    2022$4,696 -0.3%$346,267 +3%
    2021$4,709 +5.3%$336,182 +5.6%
    2020$4,472 -3.9%$318,261 -2.6%
    2019$4,656 $326,818 +1.6%
    2018$4,656 +0.4%$321,733 -2%
    2017$4,640 -0.1%$328,396 +3.5%
    2016$4,645 $317,337 +3.6%
    2015$4,645 $306,229 +8.5%
    2014$4,645 +0.5%$282,353 +1.9%
    2013$4,623 +462163%$277,116 +2.4%
    2012$1 $270,615 +4.1%
    2011$1 $259,969 -2.7%
    2010-- $267,078 -21.8%
    2009$5,682 +13.6%$341,708 +7.6%
    2008$5,000 -21.8%$317,564 -19.8%
    2007$6,392 +308.5%$395,995 +340%
    2006$1,565 +27.4%$90,000 +31.4%
    2005$1,228 +575.5%$68,500 +585%
    2004$182 $10,000
    Find assessor info on the county website

    Neighborhood: Rosedale

    Nearby schools

    GreatSchools rating
    Schools provided by the listing agent
    • Elementary: Braden River Elementary
    • Middle: Braden River Middle
    • High: Lakewood Ranch High

    Source: The MLS. This data may not be complete. We recommend contacting the local school district to confirm school assignments for this home.

    Get a cash offer in 3 minutes
    Find out how much your home could sell for in as little as 3 minutes with a no-obligation cash offer.
    Estimated market value
    $589,200
    Get a cash offer in 3 minutes
    Find out how much your home could sell for in as little as 3 minutes with a no-obligation cash offer.
    Estimated market value
    $589,200