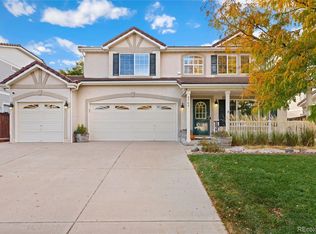
PRICE IMPROVEMENT!!! AT $535K THIS IS A NO BRAINER!!! Welcome to your personal sanctuary! Former model home with plenty of extras. Enter into a wide open living room and dining area with plenty of room for entertaining. Hunter Douglas plantation shutters on the first floor, Benjamin Moore coordinating paint colors, Brazilian cherry hardwood floors in spacious kitchen/family room, All indoor appliances included. New windows the front of home windows in Oct. New A/C unit and H20 heater installed 2022. Tons of counter and cabinet space, gas fireplace, This HOME offers an open floor plan large bedrooms with walk-in closets, loft with built-ins for home office or media room, over-sized primary suite with seating area, yoga or mediation space. Which boasts a large 5-piece ensuite that shares an insanely HUGE walk-in closet. Accented features throughout gives this house a unique modern vibe. Bose ceiling sound system throughout full security system, whole house water softener with reverse osmosis system in kitchen, ceiling fans, A/C, over-sized 2 car garage with shelving included. A beautifully landscaped tranquil backyard serves as an extension to this already large home. It make it easy to bring the outside in. The backyard includes a covered patio and hot tub. This home has been well maintained and shows pride of ownership for the pickiest buyers! A MUST SEE! Trash is included in the HOA. Easy close access to DIA, shopping, restaurants, Badger Park, walking and biking trails. SELLER'S WILLING TO PAY FOR 2/1 BUYDOWN. 1 YEAR HOME BUYER'S WARRANTY INCLUDED! MOTIVATED SELLER NO LOWBALL OFFERS PLEASE
Sold for $535,000
$535,000
9742 Chambers Drive, Commerce City, CO 80022
4beds
2,771sqft
Single Family Residence
Built in 2002
6,031 Square Feet Lot
$539,300 Zestimate®
$193/sqft
$3,261 Estimated rent
Home value
$539,300
$512,000 - $566,000
$3,261/mo
Zestimate® history
Owner options
List your home for rent
$3,261/mo
Rent Zestimate®
Find your next renter with Zillow Rental Manager. Plus, with online applications, you can quickly screen prospective tenants – for free.
$3,261/mo
Rent Zestimate®
Refinance and save
$3,252/mo
Est. payment
Refinancing to a lower rate could help reduce your monthly payments and save thousands over the life of the loan.
$3,252/mo
Est. payment
Explore your selling options
Work with a Zillow partner agent
Leverage their expertise and Zillow's premium Showcase listings to get your home seen by more buyers.
Get startedList with your own agent
Get your home in front of millions of buyers by listing it on Zillow.
Learn how to do itSell it yourself
Take full control of how buyers see your home on Zillow by listing For Sale by Owner (FSBO).
List your homeWhat's special
Gas fireplacePrimary suiteFull security systemBrazilian cherry hardwood floorsIndoor appliancesTons of counterMedia room
Zillow last checked:
Listing updated:
Listed by:
Shelbi Berry 720-882-5967 DenverRealEstateDiva@Gmail.com,
The Real Estate Diva Team
Bought with:
Michelle Londono, 100098165
8z Real Estate
Source: REcolorado as distributed by MLS GRID,MLS#: 4417735
Facts & features
Interior
Bedrooms & bathrooms
- Bedrooms: 4
- Bathrooms: 3
- Full bathrooms: 2
- 1/2 bathrooms: 1
- Main level bathrooms: 1
Primary bedroom
- Level: Upper
Bedroom
- Level: Upper
Bedroom
- Level: Upper
Bedroom
- Level: Upper
Primary bathroom
- Level: Upper
Bathroom
- Level: Main
Bathroom
- Level: Upper
Dining room
- Level: Main
Family room
- Level: Main
Kitchen
- Level: Main
Laundry
- Level: Main
Living room
- Level: Main
Loft
- Level: Upper
Heating
- Forced Air
Cooling
- Central Air
Appliances
- Included: Cooktop, Dishwasher, Disposal, Dryer, Gas Water Heater, Microwave, Oven, Range, Refrigerator, Self Cleaning Oven, Washer
- Laundry: In Unit
Features
- Ceiling Fan(s), Corian Counters, Eat-in Kitchen, Five Piece Bath, High Speed Internet, Kitchen Island, Open Floorplan, Primary Suite, Smoke Free, Walk-In Closet(s)
- Flooring: Carpet, Laminate
- Windows: Double Pane Windows, Window Coverings
- Has basement: No
Interior area
- Total structure area: 2,771
- Total interior livable area: 2,771 sqft
- Finished area above ground: 2,771
Property
Parking
- Total spaces: 2
- Parking features: Concrete
- Attached garage spaces: 2
Features
- Levels: Two
- Stories: 2
- Patio & porch: Covered, Front Porch, Patio
- Exterior features: Private Yard
- Has spa: Yes
- Spa features: Heated
- Fencing: Full
Lot
- Size: 6,031 Square Feet
- Features: Landscaped, Sprinklers In Front, Sprinklers In Rear
Details
- Parcel number: R0136348
- Special conditions: Standard
Construction
Type & style
- Home type: SingleFamily
- Architectural style: Traditional
- Property subtype: Single Family Residence
Materials
- Frame
- Foundation: Slab
- Roof: Composition
Condition
- Updated/Remodeled
- Year built: 2002
Utilities & green energy
- Sewer: Public Sewer
- Water: Public
Community & HOA
Community
- Security: Carbon Monoxide Detector(s), Smoke Detector(s)
- Subdivision: Fronterra Village
HOA
- Has HOA: Yes
- Amenities included: Garden Area
- Services included: Maintenance Grounds, Snow Removal, Trash
- HOA fee: $38 monthly
- HOA name: Frontera Homeowners Association Inc
- HOA phone: 303-221-1117
Location
- Region: Commerce City
Financial & listing details
- Price per square foot: $193/sqft
- Tax assessed value: $537,000
- Annual tax amount: $4,445
- Date on market: 12/2/2023
- Listing terms: Cash,Conventional,FHA,USDA Loan,VA Loan
- Exclusions: All Furniture Is Negotiable.
- Ownership: Individual
- Road surface type: Paved
Price history
| Date | Event | Price |
|---|---|---|
| 12/22/2023 | Sold | $535,000$193/sqft |
Source:  REcolorado as distributed by MLS GRID #4417735 Report a problem REcolorado as distributed by MLS GRID #4417735 Report a problem | ||
| 12/2/2023 | Pending sale | $535,000$193/sqft |
Source: REcolorado as distributed by MLS GRID #4417735 Report a problem | ||
| 10/13/2023 | Price change | $535,000-0.7%$193/sqft |
Source: REcolorado as distributed by MLS GRID #4417735 Report a problem | ||
| 8/16/2023 | Price change | $539,000-1.8%$195/sqft |
Source: REcolorado as distributed by MLS GRID #4417735 Report a problem | ||
| 8/9/2023 | Price change | $549,000+1.9%$198/sqft |
Source: REcolorado as distributed by MLS GRID #4417735 Report a problem | ||
| 7/29/2023 | Pending sale | $539,000$195/sqft |
Source: REcolorado as distributed by MLS GRID #4417735 Report a problem | ||
| 7/10/2023 | Listed for sale | $539,000+58.6%$195/sqft |
Source: REcolorado as distributed by MLS GRID #4417735 Report a problem | ||
| 12/7/2016 | Sold | $339,900-15%$123/sqft |
Source:  IRES as distributed by MLS GRID #804900 Report a problem IRES as distributed by MLS GRID #804900 Report a problem | ||
| 10/18/2016 | Pending sale | $399,900+17.7%$144/sqft |
Source: LIV Sotheby's International Realty #804900 Report a problem | ||
| 10/14/2016 | Listed for sale | $339,900+36%$123/sqft |
Source: LIV Sotheby's International Realty #804900 Report a problem | ||
| 8/21/2010 | Listing removed | $249,900$90/sqft |
Source: Meridian Group Real Estate LLC Report a problem | ||
| 3/20/2010 | Price change | $249,900-10.7%$90/sqft |
Source: Castle View Real Estate Group #863073 Report a problem | ||
| 11/7/2009 | Listed for sale | $279,900+9.8%$101/sqft |
Source: KENTWOOD CITY PROPERTIES #827308 Report a problem | ||
| 4/20/2006 | Sold | $255,000$92/sqft |
Source: Public Record Report a problem | ||
Public tax history
| Year | Property taxes | Tax assessment |
|---|---|---|
| 2025 | $5,083 +0.5% | $33,570 -15.3% |
| 2024 | $5,060 +13.8% | $39,640 |
| 2023 | $4,445 -2% | $39,640 +37.7% |
| 2022 | $4,537 | $28,790 -2.8% |
| 2021 | -- | $29,620 +9.5% |
| 2020 | $4,326 | $27,060 -0.1% |
| 2019 | $4,326 +10.7% | $27,100 +16.6% |
| 2018 | $3,909 | $23,240 |
| 2017 | $3,909 | $23,240 +9% |
| 2016 | -- | $21,330 |
| 2015 | $3,771 | $21,330 +25.3% |
| 2014 | -- | $17,020 |
| 2013 | -- | $17,020 -3% |
| 2012 | -- | $17,550 |
| 2011 | -- | $17,550 -5.4% |
| 2010 | -- | $18,550 |
| 2009 | -- | $18,550 -14.9% |
| 2008 | -- | $21,800 |
| 2007 | -- | $21,800 -1.5% |
| 2006 | -- | $22,130 |
| 2005 | -- | $22,130 -4.3% |
| 2004 | -- | $23,130 +27.5% |
| 2003 | $206 +13455.9% | $18,140 +1263.9% |
| 2002 | $2 | $1,330 |
Find assessor info on the county website
Neighborhood: 80022
Nearby homes
- $471,7004 bd3 ba1.9k sqft9752 Chambers Dr, Commerce City, CO 80022Off Market
- $605,0004 bd3 ba3.2k sqft9763 Chambers Ct, Commerce City, CO 80022Sold
- $564,5005 bd3 ba3.2k sqft9773 Chambers Ct, Commerce City, CO 80022Off Market
- $3,4014 bd3 ba2.5k sqft9762 Chambers Dr, Commerce City, CO 80022For Rent

- $616,8005 bd3 ba4.7k sqft9732 Chambers Dr, Commerce City, CO 80022Off Market
- $559,1004 bd3 ba3.2k sqft9772 Chambers Dr, Commerce City, CO 80022Off Market
- $504,0004 bd3 ba1.9k sqft9783 Chambers Ct, Commerce City, CO 80022Off Market
- $564,9004 bd2 ba3.2k sqft9753 Chambers Ct, Commerce City, CO 80022Off Market
Nearby schools
GreatSchools rating
- 5/10Second Creek Elementary SchoolGrades: PK-5Distance: 0.4 mi
- 1/10Otho E Stuart Middle SchoolGrades: 6-8Distance: 0.6 mi
- 5/10Prairie View High SchoolGrades: 9-12Distance: 3.4 mi
Schools provided by the listing agent
- Elementary: Second Creek
- Middle: Otho Stuart
- High: Prairie View
- District: School District 27-J
Source: REcolorado as distributed by MLS GRID. This data may not be complete. We recommend contacting the local school district to confirm school assignments for this home.
Get a cash offer in 3 minutes
Find out how much your home could sell for in as little as 3 minutes with a no-obligation cash offer.
Estimated market value
$539,300
Get a cash offer in 3 minutes
Find out how much your home could sell for in as little as 3 minutes with a no-obligation cash offer.
Estimated market value
$539,300
- Colorado
- Adams County
- Commerce City
- 80022
- 9742 Chambers Drive
Nearby cities
Nearby zip codes
Other Commerce City Topics
