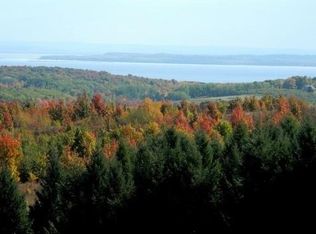

Set high on a secluded 6+ acre hilltop, this walkout ranch built in 2022 offers outstanding privacy as well as year-round distant views of Lake Michigan! In like-new condition and designed for low-maintenance living, it's well suited for use as a full-time residence or as a Leelanau County vacation home. Vaulted ceilings, abundant natural light, and a cozy wood-burning stove create a warm and inviting great room, while the island kitchen features a convenient pantry/coffee station and plenty of workspace. The spacious main-floor primary suite includes 9-foot ceilings, heated bathroom floors, a tiled walk-in shower, and a large walk-in closet. Main-floor laundry and a half bath add to one floor convenience. Downstairs, the walkout lower level offers 8'8" ceilings, a large family room with a wet bar and beverage cooler, a full bath with a tub, and a third non-conforming bedroom that's ideal for guests, a home office, or hobby space, and unfinished storage space. Outdoor living is just as inviting, with a covered front porch featuring tongue-and-groove ceilings and composite decking, plus a rear composite deck overlooking the rolling countryside and distant Lake Michigan views. Thoughtfully built by Whiteford Associates with quality finishes and easy upkeep throughout, this property lets you spend less time on maintenance and more time enjoying everything Leelanau County has to offer!
For sale
$950,000
9742 E Peterson Rd, Northport, MI 49670
3beds
2,151sqft
Single Family Residence
Built in 2022
6.06 Acres Lot
$914,800 Zestimate®
$442/sqft
$-- HOA
What's special
Island kitchenUnfinished storage spaceWalkout lower levelAbundant natural lightVaulted ceilingsTiled walk-in showerCozy wood-burning stove
- 86 days
- 551
- 55
Zillow last checked:
Listing updated:
Listed by:
Jonathan Oltersdorf jonathan@oltersdorf.com,
Oltersdorf Realty, LLC 231-271-7777
Source: NGLRMLS,MLS#: 1947802
Facts & features
Interior
Bedrooms & bathrooms
- Bedrooms: 3
- Bathrooms: 3
- Full bathrooms: 1
- 3/4 bathrooms: 1
- 1/2 bathrooms: 1
- Main level bathrooms: 2
- Main level bedrooms: 1
Rooms
- Room types: Great Room
Primary bedroom
- Level: Main
- Area: 156
- Dimensions: 13 x 12
Bedroom 2
- Level: Lower
- Area: 117.28
- Dimensions: 11.6 x 10.11
Bedroom 3
- Level: Lower
- Area: 197.94
- Dimensions: 15.11 x 13.1
Primary bathroom
- Features: Private
Dining room
- Level: Main
- Area: 153
- Dimensions: 17 x 9
Family room
- Level: Lower
- Area: 341.49
- Dimensions: 15.11 x 22.6
Kitchen
- Level: Main
- Area: 204
- Dimensions: 17 x 12
Living room
- Level: Main
- Area: 238
- Dimensions: 17 x 14
Heating
- Forced Air, Heat Pump, Propane
Cooling
- Central Air
Appliances
- Included: Refrigerator, Disposal, Dishwasher, Water Softener Owned, Washer, Dryer, Oven, Cooktop, Exhaust Fan, Propane Water Heater
- Laundry: Main Level
Features
- Pantry, Other, Kitchen Island, Mud Room, Vaulted Ceiling(s), Ceiling Fan(s)
- Flooring: Vinyl, Carpet, Tile
- Windows: Blinds
- Basement: Full,Walk-Out Access,Daylight,Finished Rooms,Egress Windows,Unfinished,Interior Entry
- Has fireplace: Yes
- Fireplace features: Wood Burning, Stove
Interior area
- Total structure area: 2,151
- Total interior livable area: 2,151 sqft
- Finished area above ground: 1,208
- Finished area below ground: 943
Property
Parking
- Total spaces: 2
- Parking features: Attached, Garage Door Opener, Other, Plumbing, Concrete Floors, Gravel, Private
- Attached garage spaces: 2
Accessibility
- Accessibility features: Main Floor Access, Covered Entrance
Features
- Levels: One
- Stories: 1
- Patio & porch: Deck, Patio, Covered
- Exterior features: Rain Gutters
- Has view: Yes
- View description: Countryside View, Water
- Water view: Water
Lot
- Size: 6.06 Acres
- Dimensions: 266 x 990
- Features: Wooded-Hardwoods, Cleared, Wooded, Level, Rolling Slope, Metes and Bounds
Details
- Additional structures: None
- Parcel number: 00812001230
- Zoning description: Agricultural,Horses Allowed,Outbuildings Allowed
- Other equipment: TV Antenna
- Horses can be raised: Yes
Construction
Type & style
- Home type: SingleFamily
- Architectural style: Ranch
- Property subtype: Single Family Residence
Materials
- 2x6 Framing, Frame, Vinyl Siding
- Foundation: Poured Concrete, Insulated Concrete Panels
- Roof: Asphalt
Condition
- New construction: No
- Year built: 2022
Utilities & green energy
- Sewer: Private Sewer
- Water: Private
Community & HOA
Community
- Features: None
- Security: Smoke Detector(s)
- Subdivision: Metes & Bounds
HOA
- Services included: None
Location
- Region: Northport
Financial & listing details
- Price per square foot: $442/sqft
- Tax assessed value: $213,350
- Annual tax amount: $6,703
- Price range: $950K - $950K
- Date on market: 7/9/2026
- Cumulative days on market: 87 days
- Listing agreement: Exclusive Right Sell
- Listing terms: Conventional,Cash,VA Loan
- Ownership type: Private Owner
- Road surface type: Asphalt
Estimated market value
$914,800
$869,000 - $961,000
$3,659/mo
Price history
| Date | Event | Price |
|---|---|---|
| 7/9/2026 | Listed for sale | $950,000$442/sqft |
Source:  NGLRMLS #1947802 Report a problem NGLRMLS #1947802 Report a problem | ||
Public tax history
| Year | Property taxes | Tax assessment |
|---|---|---|
| 2026 | $6,703 +3.1% | $360,100 +39.4% |
| 2025 | $6,500 +4.3% | $258,300 -2.6% |
| 2024 | $6,231 +299.1% | $265,100 +38.1% |
| 2023 | $1,561 +22.6% | $191,900 +305.7% |
| 2022 | $1,274 +44.6% | $47,300 +23.8% |
| 2021 | $881 +28.2% | $38,200 +6.4% |
| 2020 | $687 | $35,900 |
| 2019 | -- | $35,900 +24.2% |
| 2018 | -- | $28,900 +12% |
| 2017 | -- | $25,800 +0.1% |
| 2016 | -- | $25,780 +7.1% |
| 2015 | -- | $24,080 -5.3% |
| 2014 | -- | $25,440 |
| 2013 | -- | $25,440 |
| 2012 | -- | $25,440 -10.5% |
| 2011 | -- | $28,410 -53.8% |
| 2010 | -- | $61,500 |
Find assessor info on the county website
Monthly payment
Est. payment
Payment breakdown
Explore the cost of this home by adjusting the details. Changes won't be saved.Climate risks
Neighborhood: 49670
Similar homes
- $972,0003 bd3 ba2.4k sqft7684 N Gerber Rd, Northport, MI 49670For Sale
 MLS ID #1948783, Ann Marie Mitchell. NGLRMLS
 - $985,0004 bd4 ba2.6k sqft6420 N Manitou Trl, Northport, MI 49670For Sale
 MLS ID #1950355, Ryan Craig. NGLRMLS
 - $1,095,0003 bd2 ba1.7k sqft12271 N Island View Dr, Northport, MI 49670For Sale
 MLS ID #1946470, Robin Vilter. NGLRMLS
 - $599,0003 bd1 ba1.2k sqft10611 E Omena Rd, Northport, MI 49670For Sale
 MLS ID #1949235, Sander Scott. NGLRMLS
 - $945,0002 bd1 ba1.4k sqft3362 S French Rd, Cedar, MI 49621For Sale
 MLS ID #20261073935, Katherine E Broock, Max Broock, REALTORS®-Birmingham. Realcomp II
