Welcome to this stunning modern contemporary home in the heart of Roxborough Village, where sleek design meets comfortable living. Offering 3,168 square feet of thoughtfully designed space, this 4-bedroom, 4-bathroom home is a true standout. With five fireplaces and three exterior decks, you’ll find warmth, style, and functionality at every turn.
From the moment you step inside, you’ll be captivated by the open-concept floor plan and high-end finishes, including beautiful bamboo hardwood flooring. The seamless flow between the living, dining, and kitchen areas creates an inviting space perfect for both entertaining and daily living. The chef’s kitchen is a dream, featuring ample quartz countertops, custom cabinetry, an island, and premium KitchenAid stainless steel appliances, making meal prep stylish and efficient.
Upstairs, the primary suite offers a luxurious private retreat with an en-suite bathroom, a fireplace in both the bedroom and the bathroom, and generous closet space. Two additional bedrooms share a well-designed Jack & Jill full bathroom, providing convenience and comfort.
The fourth bedroom is located on the lower level, alongside an additional living area and walkout access to the backyard—perfect for guests, a home office, or multi-generational living.
A spiral staircase leads you to the upper loft, a flexible space ideal for an office, creative studio, or private escape. This is also where you'll find the rooftop terrace, offering breathtaking panoramic views of the Rocky Mountain front range. Imagine unwinding here, soaking in Colorado’s stunning sunsets from your private vantage point.
This home is situated in a desirable neighborhood, with convenient access to Chatfield and Roxborough State Parks, Waterton Canyon, and local amenities. It’s the ideal blend of modern living, natural beauty, and community charm.
Bonus inclusions: All wall-mounted TVs, a hot tub, and a natural gas grill on the main deck are included with the home!
Sold for $865,000
$865,000
9742 Fairwood Street, Littleton, CO 80125
4beds
3,168sqft
Single Family Residence
Built in 2019
4,225 Square Feet Lot
$844,000 Zestimate®
$273/sqft
$5,271 Estimated rent
Home value
$844,000
$802,000 - $886,000
$5,271/mo
Zestimate® history
Owner options
List your home for rent
$5,271/mo
Rent Zestimate®
Find your next renter with Zillow Rental Manager. Plus, with online applications, you can quickly screen prospective tenants – for free.
$5,271/mo
Rent Zestimate®
Refinance and save
$5,086/mo
Est. payment
Refinancing to a lower rate could help reduce your monthly payments and save thousands over the life of the loan.
$5,086/mo
Est. payment
Explore your selling options
Work with a Zillow partner agent
Leverage their expertise and Zillow's premium Showcase listings to get your home seen by more buyers.
Get startedList with your own agent
Get your home in front of millions of buyers by listing it on Zillow.
Learn how to do itSell it yourself
Take full control of how buyers see your home on Zillow by listing For Sale by Owner (FSBO).
List your homeWhat's special
Zillow last checked:
Listing updated:
Listed by:
Paul Church 720-375-5922 pchurch@fathomrealty.com,
Fathom Realty Colorado LLC
Bought with:
Ana Musina, 100023111
HomeSmart
Source: REcolorado as distributed by MLS GRID,MLS#: 6437903
Facts & features
Interior
Bedrooms & bathrooms
- Bedrooms: 4
- Bathrooms: 4
- Full bathrooms: 3
- 1/2 bathrooms: 1
- Main level bathrooms: 1
- Main level bedrooms: 1
Primary bedroom
- Description: En-Suite W/ Fireplace & Ambient Lighting
- Level: Upper
- Area: 208 Square Feet
- Dimensions: 13 x 16
Bedroom
- Level: Main
- Area: 154 Square Feet
- Dimensions: 14 x 11
Bedroom
- Level: Upper
- Area: 180 Square Feet
- Dimensions: 15 x 12
Bedroom
- Level: Upper
- Area: 190 Square Feet
- Dimensions: 19 x 10
Primary bathroom
- Description: Luxurious With Its Own Fireplace
- Level: Upper
- Area: 130 Square Feet
- Dimensions: 13 x 10
Bathroom
- Level: Main
- Area: 77 Square Feet
- Dimensions: 7 x 11
Bathroom
- Level: Upper
- Area: 63 Square Feet
- Dimensions: 7 x 9
Bathroom
- Description: Jack & Jill Bathroom
- Level: Upper
- Area: 130 Square Feet
- Dimensions: 13 x 10
Bonus room
- Description: 4th Level, Access To Rooftop Terrace
- Level: Upper
- Area: 429 Square Feet
- Dimensions: 13 x 33
Dining room
- Description: Open Floor Plan
- Level: Upper
- Area: 192 Square Feet
- Dimensions: 16 x 12
Family room
- Description: Walk-Out Access To The Backyard
- Level: Main
- Area: 377 Square Feet
- Dimensions: 13 x 29
Kitchen
- Description: Chef’s Kitchen W/ Large Island & Custom Cabinets
- Level: Upper
- Area: 210 Square Feet
- Dimensions: 15 x 14
Laundry
- Description: Includes Utility Sink And Access To Small Deck
- Level: Upper
- Area: 55 Square Feet
- Dimensions: 5 x 11
Living room
- Description: Bamboo Hardwood Floors
- Level: Upper
- Area: 374 Square Feet
- Dimensions: 17 x 22
Heating
- Forced Air, Natural Gas
Cooling
- Central Air
Appliances
- Included: Dishwasher, Disposal, Dryer, Gas Water Heater, Microwave, Oven, Range Hood, Refrigerator, Washer
Features
- Ceiling Fan(s), Entrance Foyer, Five Piece Bath, High Ceilings, Jack & Jill Bathroom, Kitchen Island, Open Floorplan, Primary Suite, Quartz Counters, Walk-In Closet(s)
- Flooring: Bamboo, Carpet
- Has basement: No
- Number of fireplaces: 5
- Fireplace features: Electric, Family Room, Living Room, Other, Master Bedroom
Interior area
- Total structure area: 3,168
- Total interior livable area: 3,168 sqft
- Finished area above ground: 3,168
Property
Parking
- Total spaces: 2
- Parking features: Garage - Attached
- Attached garage spaces: 2
Features
- Levels: Three Or More
- Patio & porch: Covered, Deck, Patio
- Exterior features: Balcony, Barbecue, Gas Grill
- Has spa: Yes
- Spa features: Heated
- Fencing: Full
- Has view: Yes
- View description: Mountain(s)
Lot
- Size: 4,225 Square Feet
- Features: Irrigated, Sprinklers In Front, Sprinklers In Rear
- Residential vegetation: Grassed
Details
- Parcel number: R0341603
- Zoning: PDU
- Special conditions: Standard
Construction
Type & style
- Home type: SingleFamily
- Architectural style: Contemporary
- Property subtype: Single Family Residence
Materials
- Stone, Stucco, Wood Siding
- Roof: Metal,Other
Condition
- Year built: 2019
Utilities & green energy
- Electric: 220 Volts
- Sewer: Public Sewer
- Utilities for property: Cable Available, Electricity Connected, Internet Access (Wired), Natural Gas Connected
Community & HOA
Community
- Security: Carbon Monoxide Detector(s), Smoke Detector(s), Video Doorbell
- Subdivision: Roxborough Village
HOA
- Has HOA: No
Location
- Region: Littleton
Financial & listing details
- Price per square foot: $273/sqft
- Tax assessed value: $802,803
- Annual tax amount: $5,293
- Date on market: 2/14/2025
- Listing terms: Cash,Conventional,FHA,VA Loan
- Exclusions: Seller’s Personal Property, Staging Items
- Ownership: Individual
- Electric utility on property: Yes
- Road surface type: Paved
Price history
| Date | Event | Price |
|---|---|---|
| 3/18/2025 | Sold | $865,000$273/sqft |
Source:  REcolorado as distributed by MLS GRID #6437903 Report a problem REcolorado as distributed by MLS GRID #6437903 Report a problem | ||
| 2/22/2025 | Pending sale | $865,000$273/sqft |
Source: REcolorado as distributed by MLS GRID #6437903 Report a problem | ||
| 2/14/2025 | Listed for sale | $865,000+57.3%$273/sqft |
Source: REcolorado as distributed by MLS GRID #6437903 Report a problem | ||
| 11/22/2019 | Sold | $550,000-6.8%$174/sqft |
Source: Public Record Report a problem | ||
| 10/16/2019 | Pending sale | $589,900$186/sqft |
Source: Resident Realty Colorado #3174205 Report a problem | ||
| 9/12/2019 | Price change | $589,900-1.7%$186/sqft |
Source: Resident Realty Colorado #3174205 Report a problem | ||
| 8/8/2019 | Listed for sale | $599,990+3899.9%$189/sqft |
Source: Resident Realty Colorado #3174205 Report a problem | ||
| 10/3/2013 | Sold | $15,000-66.7%$5/sqft |
Source: Public Record Report a problem | ||
| 1/1/2012 | Listing removed | $45,000$14/sqft |
Source: Rick Watkins Realty #857293 Report a problem | ||
| 7/16/2011 | Listed for sale | $45,000$14/sqft |
Source: Rick Watkins Realty #857293 Report a problem | ||
Public tax history
| Year | Property taxes | Tax assessment |
|---|---|---|
| 2025 | $5,258 -0.7% | $50,180 -7% |
| 2024 | $5,293 +26.6% | $53,980 -1% |
| 2023 | $4,179 -4.3% | $54,510 +36.4% |
| 2022 | $4,366 | $39,950 -2.8% |
| 2021 | -- | $41,090 +1.9% |
| 2020 | $4,675 +483.1% | $40,330 +406.7% |
| 2019 | $802 -72% | $7,960 +43.2% |
| 2018 | $2,864 +271.8% | $5,560 |
| 2017 | $770 +20.2% | $5,560 +21.7% |
| 2016 | $641 -3.2% | $4,570 |
| 2015 | $662 -2.3% | $4,570 +5.1% |
| 2014 | $678 -71.4% | $4,350 -70% |
| 2006 | $2,373 +20.4% | $14,500 +31.6% |
| 2004 | $1,971 -33.8% | $11,020 +26.7% |
| 2003 | $2,979 | $8,700 |
| 2002 | -- | $8,700 +172.7% |
| 2001 | $534 -2.1% | $3,190 |
| 2000 | $546 | $3,190 |
Find assessor info on the county website
Neighborhood: 80125
Nearby homes
- $525,1003 bd3 ba1.9k sqft9741 Fairwood St, Littleton, CO 80125Off Market
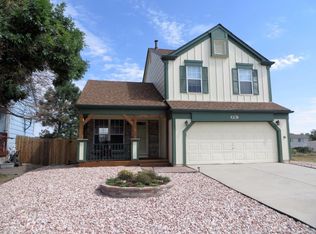
- $632,2004 bd3 ba2.6k sqft9750 Fairwood St, Littleton, CO 80125Off Market

- $547,1003 bd3 ba1.8k sqft9726 Fairwood St, Littleton, CO 80125Off Market
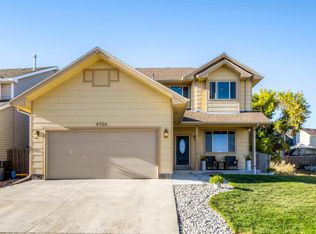
- $550,0006,965 Square Feet9733 Fairwood St, Littleton, CO 80125Off Market
- $524,0003 bd4 ba1.8k sqft9749 Fairwood St, Littleton, CO 80125Off Market
- $690,3005 bd4 ba2.8k sqft9758 Fairwood St, Littleton, CO 80125Off Market
- $479,1003 bd2 ba1.2k sqft9757 Fairwood St, Littleton, CO 80125Off Market
- $526,1003 bd3 ba1.8k sqft9718 Fairwood St, Littleton, CO 80125Off Market
Nearby schools
GreatSchools rating
- NARoxborough Elementary SchoolGrades: PK-2Distance: 0.5 mi
- 6/10Ranch View Middle SchoolGrades: 7-8Distance: 5 mi
- 9/10Thunderridge High SchoolGrades: 9-12Distance: 5.2 mi
Schools provided by the listing agent
- Elementary: Roxborough
- Middle: Ranch View
- High: Thunderridge
- District: Douglas RE-1
Source: REcolorado as distributed by MLS GRID. This data may not be complete. We recommend contacting the local school district to confirm school assignments for this home.
Get a cash offer in 3 minutes
Find out how much your home could sell for in as little as 3 minutes with a no-obligation cash offer.
Estimated market value
$844,000
Get a cash offer in 3 minutes
Find out how much your home could sell for in as little as 3 minutes with a no-obligation cash offer.
Estimated market value
$844,000
- Colorado
- Douglas County
- Littleton
- 80125
- 9742 Fairwood Street
Nearby cities
Nearby neighborhoods
Nearby zip codes
Other Littleton Topics
