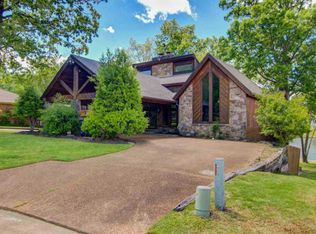
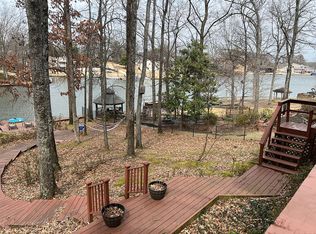
BACK ON MARKET! BUYER'S FINANCING FELL THROUGH! HUGE PRICE IMPROVEMENT! This home offers a main level with 3brs/2ba, a huge LR w/fireplace, large kitchen, br/dr area, incredible 10x20'7 pantry area, and 44x14 screened porch overlooking the lake*subgrade area has 2brs, den, bath, kitchenette, office, shop, and 2 other areas which could be finished for brs as well. Approximately 4,500 sq ft heated and cooled. Gorgeous lake views*private doc and gazebo*home being sold "as is"
Closed
$589,900
9742 Green Spruce Dr, Arlington, TN 38002
5beds
--sqft
Single Family Residence, Residential
Built in 1988
0.39 Acres Lot
$621,000 Zestimate®
$--/sqft
$3,487 Estimated rent
Home value
$621,000
$584,000 - $664,000
$3,487/mo
Zestimate® history
Owner options
List your home for rent
$3,487/mo
Rent Zestimate®
Find your next renter with Zillow Rental Manager. Plus, with online applications, you can quickly screen prospective tenants – for free.
$3,487/mo
Rent Zestimate®
Refinance and save
$3,683/mo
Est. payment
Refinancing to a lower rate could help reduce your monthly payments and save thousands over the life of the loan.
$3,683/mo
Est. payment
Explore your selling options
Work with a Zillow partner agent
Leverage their expertise and Zillow's premium Showcase listings to get your home seen by more buyers.
Get startedList with your own agent
Get your home in front of millions of buyers by listing it on Zillow.
Learn how to do itSell it yourself
Take full control of how buyers see your home on Zillow by listing For Sale by Owner (FSBO).
List your homeWhat's special
Zillow last checked:
Listing updated:
Listed by:
Matthew Talley 901-461-4148,
Keller Williams Realty
Bought with:
Alli Echlin
Bluff City Realty Group, LLC
Source: RealTracs MLS as distributed by MLS GRID,MLS#: 3018513
Facts & features
Interior
Bedrooms & bathrooms
- Bedrooms: 5
- Bathrooms: 3
- Full bathrooms: 3
Bedroom 2
- Area: 180 Square Feet
- Dimensions: 15x12
Bedroom 3
- Area: 144 Square Feet
- Dimensions: 12x12
Kitchen
- Area: 234 Square Feet
- Dimensions: 13x18
Living room
- Area: 513 Square Feet
- Dimensions: 19x27
Other
- Features: Office
- Level: Office
Heating
- Central
Cooling
- Central Air
Appliances
- Included: Dishwasher, Disposal, Microwave, Refrigerator, Cooktop, Range, Oven
Features
- Walk-In Closet(s), Pantry
- Flooring: Carpet, Laminate, Tile
- Basement: Full
- Number of fireplaces: 1
- Fireplace features: Living Room
Property
Parking
- Total spaces: 2
- Parking features: Garage Door Opener, Garage Faces Side
- Garage spaces: 2
Features
- Levels: Three Or More
- Stories: 2
- Patio & porch: Patio, Covered
- Exterior features: Dock
- Has view: Yes
- View description: Water
- Has water view: Yes
- Water view: Water
- Waterfront features: Lake Front
Lot
- Size: 0.39 Acres
- Dimensions: 80 x 205
Details
- Parcel number: L0150E A00017
- Special conditions: Standard
Construction
Type & style
- Home type: SingleFamily
- Architectural style: Split Level
- Property subtype: Single Family Residence, Residential
Materials
- Roof: Shingle
Condition
- New construction: No
- Year built: 1988
Utilities & green energy
- Sewer: Public Sewer
- Water: Public
- Utilities for property: Water Available, Cable Connected
Green energy
- Energy efficient items: Doors
Community & HOA
Community
- Security: Smoke Detector(s)
- Subdivision: Lakeland Estates 4th Addn
HOA
- Has HOA: Yes
Location
- Region: Arlington
Financial & listing details
- Tax assessed value: $590,400
- Annual tax amount: $5,439
- Date on market: 10/18/2025
Price history
| Date | Event | Price |
|---|---|---|
| 7/5/2024 | Sold | $589,900 |
Source:  RealTracs MLS as distributed by MLS GRID #3018513 Report a problem RealTracs MLS as distributed by MLS GRID #3018513 Report a problem | ||
| 6/20/2024 | Pending sale | $589,900 |
Source:  MAAR #10170863 Report a problem MAAR #10170863 Report a problem | ||
| 6/15/2024 | Contingent | $589,900 |
Source: MAAR #10170863 Report a problem | ||
| 6/10/2024 | Price change | $589,900-9.2% |
Source: MAAR #10170863 Report a problem | ||
| 5/31/2024 | Pending sale | $649,900 |
Source: MAAR #10170863 Report a problem | ||
| 5/18/2024 | Contingent | $649,900 |
Source: MAAR #10170863 Report a problem | ||
| 4/25/2024 | Listed for sale | $649,900 |
Source: MAAR #10170863 Report a problem | ||
Public tax history
| Year | Property taxes | Tax assessment |
|---|---|---|
| 2025 | $5,358 -1.5% | $147,600 +24.3% |
| 2024 | $5,440 | $118,775 |
| 2023 | $5,440 | $118,775 |
| 2022 | -- | $118,775 |
| 2021 | -- | $118,775 +22.3% |
| 2020 | $5,146 | $97,100 |
| 2019 | $5,146 +30.9% | $97,100 |
| 2018 | $3,933 -24.4% | $97,100 |
| 2017 | $5,205 +64.7% | $97,100 +34.3% |
| 2016 | $3,160 | $72,300 |
| 2014 | -- | $72,300 |
| 2013 | -- | $72,300 -22.4% |
| 2012 | -- | $93,150 |
| 2011 | -- | $93,150 |
| 2010 | -- | $93,150 |
| 2009 | -- | $93,150 -1.8% |
| 2008 | -- | $94,825 |
| 2007 | -- | $94,825 |
| 2006 | -- | $94,825 |
| 2005 | -- | $94,825 +19% |
| 2004 | -- | $79,700 |
| 2003 | -- | $79,700 |
| 2002 | -- | $79,700 |
| 2001 | -- | $79,700 +22.2% |
| 2000 | -- | $65,225 |
Find assessor info on the county website
Neighborhood: 38002
Nearby homes
- $552,8004 bd3 ba3.6k sqft9748 Green Spruce Dr, Arlington, TN 38002Off Market
- $810,1005 bd4 ba5.9k sqft9738 Green Spruce Dr, Arlington, TN 38002Off Market
- $604,5004 bd3 ba4.1k sqft9752 Green Spruce Dr, Arlington, TN 38002Off Market
- $665,0003 bd3 ba4.1k sqft9734 Green Spruce Dr, Lakeland, TN 38002Sold
- $815,0005 bd4 ba5k sqft9743 Green Spruce Dr, Arlington, TN 38002Off Market
- $589,2003 bd2 ba3.3k sqft9739 Green Spruce Dr, Lakeland, TN 38002Off Market
- $545,2004 bd3 ba3.5k sqft9749 Green Spruce Dr, Arlington, TN 38002Off Market
- $578,3003 bd3 ba3.4k sqft9730 Green Spruce Dr, Arlington, TN 38002Off Market
Nearby schools
GreatSchools rating
- 9/10Lakeland Elementary SchoolGrades: PK-4Distance: 1.3 mi
- 7/10Lakeland Middle Preparatory SchoolGrades: 5-11Distance: 2.1 mi


Get pre-qualified for a loan
At Zillow Home Loans, we can pre-qualify you in as little as 5 minutes with no impact to your credit score.An equal housing lender. NMLS #10287.
Sell for more on Zillow
Get a Zillow Showcase℠ listing at no additional cost and you could sell for .
$621,000
2% more
+$12,420
With Zillow Showcase(estimated)
$633,420
- Tennessee
- Shelby County
- Lakeland
- 38002
- 9742 Green Spruce Dr
Nearby cities
Nearby zip codes
Other Lakeland Topics
