The Florida HOME dream remains within reach.NOT FLOOD ZONE! Set along a tranquil water view this home offers low-maintenance living in the sought-after gated community of Talon Bay. This bright, open layout features tile flooring throughout the main living areas and flows into a beautifully appointed kitchen. A nearby laundry room with new washer and dryer, along with custom cabinetry, adds convenience and extra storage. Step outside to the screened lanai and savor peaceful water views with gentle Florida breezes—perfect for morning coffee or evening relaxation. Carefree living continues with the HOA handling exterior maintenance, lawn and shrub care, and includes cable service. Talon Bay residents enjoy resort-style amenities including a heated community pool, fitness center, tennis and pickleball courts, kayak launch, and a beautiful clubhouse with an active social calendar. Ideally located between Sarasota and Fort Myers, you’re just 1.5 miles from the renowned Warm Mineral Springs, close to shopping and dining, and a short drive to world-famous Gulf beaches. This move-in-ready waterfront opportunity includes numerous upgrades and improvements: central vacuum system, tankless water heater (approx. 3 years old),new dishwasher 2024, new garage door motor/opener (2025), front door screen with lock, new fire alarms (2025), new outdoor lamp/light (2025), hurricane shutters (2025), eight ceiling fans including custom installations in the garage and lanai, and an air conditioner installed in 2020. Master carpenter enhancements elevate the home further with wood cabinetry in the garage, custom laundry room cabinets, custom crown ceiling molding, Tiffany-style accent windows at the front entrance, and refined custom tile work in the kitchen. A wonderfully upgraded, low-maintenance home in Talon Bay—don’t miss your chance to make this waterfront gem your own.
Sold for $290,000
$290,000
9742 Hawk Nest Ln, North Port, FL 34287
3beds
1,642sqft
Villa
Built in 2007
4,775 Square Feet Lot
$306,800 Zestimate®
$177/sqft
$2,065 Estimated rent
Home value
$306,800
$291,000 - $322,000
$2,065/mo
Zestimate® history
Owner options
List your home for rent
$2,065/mo
Rent Zestimate®
Find your next renter with Zillow Rental Manager. Plus, with online applications, you can quickly screen prospective tenants – for free.
$2,065/mo
Rent Zestimate®
Refinance and save
$2,344/mo
Est. payment
Refinancing to a lower rate could help reduce your monthly payments and save thousands over the life of the loan.
$2,344/mo
Est. payment
Explore your selling options
Work with a Zillow partner agent
Leverage their expertise and Zillow's premium Showcase listings to get your home seen by more buyers.
Get startedList with your own agent
Get your home in front of millions of buyers by listing it on Zillow.
Learn how to do itSell it yourself
Take full control of how buyers see your home on Zillow by listing For Sale by Owner (FSBO).
List your homeWhat's special
Screened lanaiTranquil water viewCustom crown ceiling moldingPeaceful water viewsCustom cabinetryBright open layoutCentral vacuum system
Zillow last checked:
Listing updated:
Listed by:
Regina Melman 941-525-6818,
RE/MAX PALM REALTY OF VENICE 941-451-2025
Bought with:
Christopher Grant, 3238094
GRANT TEAM REAL ESTATE, LLC
Source: Stellar MLS,MLS#: N6142382 Originating MLS: Venice
Originating MLS: Venice
Facts & features
Interior
Bedrooms & bathrooms
- Bedrooms: 3
- Bathrooms: 2
- Full bathrooms: 2
Primary bedroom
- Features: Built-in Closet
- Level: First
- Area: 224.51 Square Feet
- Dimensions: 15.7x14.3
Bedroom 2
- Features: Built-in Closet
- Level: First
- Area: 146.37 Square Feet
- Dimensions: 12.3x11.9
Bedroom 3
- Features: Built-in Closet
- Level: First
- Area: 121.83 Square Feet
- Dimensions: 13.1x9.3
Primary bathroom
- Level: First
- Area: 70.29 Square Feet
- Dimensions: 9.9x7.1
Bathroom 2
- Level: First
- Area: 36.28 Square Feet
- Dimensions: 7.1x5.11
Balcony porch lanai
- Level: First
- Area: 492.1 Square Feet
- Dimensions: 18.5x26.6
Dining room
- Level: First
- Area: 111.14 Square Feet
- Dimensions: 12.2x9.11
Foyer
- Level: First
- Area: 192.76 Square Feet
- Dimensions: 15.8x12.2
Kitchen
- Level: First
- Area: 131.58 Square Feet
- Dimensions: 15.3x8.6
Living room
- Level: First
- Area: 202.16 Square Feet
- Dimensions: 15.2x13.3
Heating
- Central
Cooling
- Central Air
Appliances
- Included: Dishwasher, Dryer, Microwave, Range, Refrigerator, Tankless Water Heater, Washer
- Laundry: Inside
Features
- Eating Space In Kitchen, Kitchen/Family Room Combo, Thermostat Attic Fan
- Flooring: Tile
- Windows: Hurricane Shutters
- Has fireplace: No
Interior area
- Total structure area: 2,208
- Total interior livable area: 1,642 sqft
Property
Parking
- Total spaces: 2
- Parking features: Garage - Attached
- Attached garage spaces: 2
Features
- Levels: One
- Stories: 1
- Exterior features: Lighting, Rain Gutters, Sidewalk
- Has view: Yes
- View description: Water, Lake
- Has water view: Yes
- Water view: Water,Lake
- Waterfront features: Lake Front
Lot
- Size: 4,775 Square Feet
Details
- Parcel number: 0792010028
- Zoning: PCDN
- Special conditions: None
Construction
Type & style
- Home type: SingleFamily
- Property subtype: Villa
Materials
- Block, Stucco
- Foundation: Slab
- Roof: Tile
Condition
- Completed
- New construction: No
- Year built: 2007
Utilities & green energy
- Sewer: Public Sewer
- Water: Public
- Utilities for property: Cable Connected, Electricity Connected, Sewer Connected, Sprinkler Recycled, Water Connected
Community & HOA
Community
- Features: Buyer Approval Required, Clubhouse, Deed Restrictions, Fitness Center, Gated Community - No Guard, Irrigation-Reclaimed Water, Pool, Sidewalks, Tennis Court(s)
- Pet fee: $0 monthly
- Subdivision: TALON BAY
HOA
- Has HOA: Yes
- Services included: Cable TV, Common Area Taxes, Reserve Fund, Fidelity Bond, Maintenance Structure, Maintenance Grounds, Manager, Pool Maintenance, Recreational Facilities
- HOA fee: $442 monthly
- HOA name: KEYS COLDWELL
- HOA phone: 941-408-8293
Location
- Region: North Port
Financial & listing details
- Price per square foot: $177/sqft
- Tax assessed value: $228,000
- Annual tax amount: $2,062
- Date on market: 1/22/2026
- Cumulative days on market: 92 days
- Listing terms: Cash,Conventional,FHA,VA Loan
- Ownership: Fee Simple
- Total actual rent: 0
- Electric utility on property: Yes
- Road surface type: Asphalt, Paved
Price history
| Date | Event | Price |
|---|---|---|
| 5/29/2026 | Sold | $290,000-9.1%$177/sqft |
Source:  Stellar MLS #N6142382 Report a problem Stellar MLS #N6142382 Report a problem | ||
| 4/24/2026 | Pending sale | $319,000$194/sqft |
Source: Stellar MLS #N6142382 Report a problem | ||
| 3/10/2026 | Price change | $319,000-6.2%$194/sqft |
Source: Stellar MLS #N6142382 Report a problem | ||
| 1/22/2026 | Listed for sale | $340,000+518.2%$207/sqft |
Source: Stellar MLS #N6142382 Report a problem | ||
| 5/1/2006 | Sold | $55,000$33/sqft |
Source: Public Record Report a problem | ||
Public tax history
| Year | Property taxes | Tax assessment |
|---|---|---|
| 2025 | $2,059 +1% | $131,118 +2.9% |
| 2024 | $2,038 +5.5% | $127,423 +3% |
| 2023 | $1,931 +4.2% | $123,712 +3% |
| 2022 | $1,853 +1.1% | $120,109 +3% |
| 2021 | $1,833 +1.2% | $116,611 +1.4% |
| 2020 | $1,811 +0.4% | $115,001 +2.3% |
| 2019 | $1,804 | $112,415 +1.9% |
| 2018 | $1,804 +10.1% | $110,319 +2.1% |
| 2017 | $1,638 -1.2% | $108,050 -37.5% |
| 2016 | $1,657 +1.1% | $172,900 +16% |
| 2015 | $1,639 -1.1% | $149,100 +45.2% |
| 2014 | $1,657 +3.2% | $102,717 |
| 2013 | $1,606 +6.3% | $102,717 +1.7% |
| 2012 | $1,510 +2.6% | $101,000 +0.3% |
| 2011 | $1,473 -16.1% | $100,700 -14.1% |
| 2010 | $1,756 -29.1% | $117,200 -5.3% |
| 2009 | $2,476 | $123,800 -28.5% |
| 2008 | $2,476 +125% | $173,200 +294.5% |
| 2007 | $1,101 | $43,900 |
Find assessor info on the county website
Neighborhood: 34287
Nearby homes
- $285,8003 bd2 ba1.6k sqft9770 Hawk Nest Ln, North Port, FL 34287Off Market
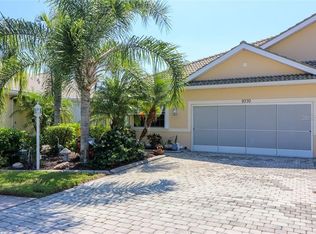
- $261,3002 bd2 ba1.3k sqft9800 Hawk Nest Ln, North Port, FL 34287Off Market

- $245,4002 bd2 ba1.3k sqft9714 Hawk Nest Ln, North Port, FL 34287Off Market
- $245,3002 bd2 ba1.3k sqft9830 Hawk Nest Ln, North Port, FL 34287Off Market
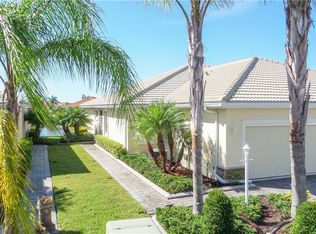
- $245,0002 bd2 ba1.3k sqft9686 Hawk Nest Ln, North Port, FL 34287Off Market
- $215,0003 bd2 ba1.3k sqft9848 Hawk Nest Ln, North Port, FL 34287Sold
- $---- bd-- ba-- sqft9848 Hawk Nest Ln, North Pt, FL 34287Off Market
- $247,7002 bd2 ba1.3k sqft9654 Hawk Nest Ln, North Port, FL 34287Off Market
Nearby schools
GreatSchools rating
- 6/10Lamarque Elementary SchoolGrades: PK-5Distance: 6 mi
- 8/10Heron Creek Middle SchoolGrades: 6-8Distance: 3 mi
- 3/10North Port High SchoolGrades: PK,9-12Distance: 3.2 mi
Schools provided by the listing agent
- Elementary: Garden Elementary
- Middle: SKY Academy Englewood
- High: Venice Senior High
Source: Stellar MLS. This data may not be complete. We recommend contacting the local school district to confirm school assignments for this home.
Get a cash offer in 3 minutes
Find out how much your home could sell for in as little as 3 minutes with a no-obligation cash offer.
Estimated market value
$306,800
Get a cash offer in 3 minutes
Find out how much your home could sell for in as little as 3 minutes with a no-obligation cash offer.
Estimated market value
$306,800
- Florida
- Sarasota County
- North Port
- 34287
- 9742 Hawk Nest Ln
Nearby cities
Nearby neighborhoods
Nearby zip codes
Other North Port Topics
