Skip main navigation
Closed
  • $544,900

    9742 INVENTION Lane, Jacksonville, FL 32256

    4beds
    2,263sqft
    Single Family Residence
    Built in 2021
    5,662.8 Square Feet Lot
    $539,400 Zestimate®
    $241/sqft
    $2,986 Estimated rent

    Home value

    $539,400

    $512,000 - $572,000

    $2,986/mo

    Zestimate® history
    Loading
    Loading...

    Owner options

    List your home for rent

    $2,986/mo

    Rent Zestimate®

    Find your next renter with Zillow Rental Manager. Plus, with online applications, you can quickly screen prospective tenants – for free.

    Learn more

    $2,986/mo

    Rent Zestimate®

    Refinance and save

    $4,134/mo

    Est. payment

    Refinancing to a lower rate could help reduce your monthly payments and save thousands over the life of the loan.

    See today's rates

    $4,134/mo

    Est. payment

    Explore your selling options

    Work with a Zillow partner agent

    Leverage their expertise and Zillow's premium Showcase listings to get your home seen by more buyers.

    Get started

    List with your own agent

    Get your home in front of millions of buyers by listing it on Zillow.

    Learn how to do it

    Sell it yourself

    Take full control of how buyers see your home on Zillow by listing For Sale by Owner (FSBO).

    List your home

    What's special

    Home officeQuartz countertopsStunning gourmet kitchenTiled foyerSmart-home featuresOpen airy layoutNatural light
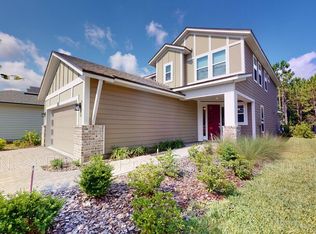
    Turn-key, light-filled, and thoughtfully designed, this beautiful two-story home backs to a serene wooded preserve and sits near the end of a quiet street—offering privacy without sacrificing convenience. From the moment you step inside, the tiled foyer welcomes you into an open, airy layout that flows seamlessly from the dining area into the heart of the home: a stunning gourmet kitchen overlooking the great room and breakfast nook. The kitchen features crisp white cabinetry, quartz countertops, stainless steel appliances, a large center island with seating, and a walk-in pantry—perfect for everyday living and entertaining alike. Abundant windows throughout the home capture natural light and peaceful preserve views, creating a bright, inviting atmosphere. The main level includes a full bedroom with adjacent bathroom, ideal for guests, a home office, or multigenerational living. Upstairs, you'll find a spacious owner's suite plus two secondary bedroomsall with walk-in closetsalong with a convenient upstairs laundry room. A versatile flex space with a Murphy bed (no closet) works beautifully as a home office, guest space, or bonus room. Step outside to enjoy your fully fenced backyard with tranquil wooded preserve views, complete with a covered patio and extended paver deckperfect for entertaining or outdoor dining. There's ample space for play, pets, or a backyard playset. Additional highlights include a two-car garage with extra storage and EV outlet, paver driveway, and smart-home features. Located in the highly sought-after eTown community, residents enjoy access to the 5-acre "Recharge" amenity center featuring a resort-style pool with zero entry and lap lanes, fitness center, yoga lawn, rooftop patio, playground, event lawn, gathering spaces, and dog park. Ideally situated between St. Johns Town Center and Flagler Center with easy access to 9B and I-295. Structural warranty provided by builder is good through approx 05/02/2031. Buyer can call Maverick Warranties & Insurance at 727-308-2179 after closing to have transferred in their names. Note - Curtains, Porch Swing & Garage Fridge do NOT convey. Kids playset will stay along with misc smart switches and bulbs. Will be more in detail with interested buyer.

    Zillow last checked:

    Listing updated:

    Listed by:

    SANDY MILLER 904-537-6835,

    CHRISTIE'S INTERNATIONAL REAL ESTATE FIRST COAST 904-372-4711

    Bought with:

    Linda Garner, 3300416

    WATSON REALTY CORP

    Source: realMLS,MLS#: 2124382MLS Logo

    Facts & features

    Interior

    Bedrooms & bathrooms
    • Bedrooms: 4
    • Bathrooms: 3
    • Full bathrooms: 3
    Primary bedroom
    • Description: w/w carpet
    • Level: Second
    Bedroom 2
    • Description: w/w carpet
    • Level: First
    Bedroom 3
    • Description: w/w carpet
    • Level: Second
    Bedroom 4
    • Description: w/w carpet
    • Level: Second
    Bonus room
    • Description: w/w carpet
    • Level: Second
    Dining room
    • Description: Tile
    • Level: First
    Great room
    • Description: Tile
    • Level: First
    Kitchen
    • Description: Tile
    • Level: First
    Laundry
    • Description: Tile
    • Level: Second
    Other
    • Description: Brkst nook - tile
    • Level: First
    Heating
    • Central, Electric, Heat Pump
    Cooling
    • Central Air, Electric, Zoned
    Appliances
    • Included: Convection Oven, Dishwasher, Disposal, Dryer, Electric Cooktop, Electric Oven, Electric Range, Electric Water Heater, Microwave, Refrigerator, Washer
    • Laundry: Upper Level
    Features
    • Breakfast Bar, Breakfast Nook, Ceiling Fan(s), Entrance Foyer, Kitchen Island, Open Floorplan, Pantry, Primary Bathroom -Tub with Separate Shower, Split Bedrooms, Walk-In Closet(s)
    • Flooring: Carpet, Tile
    Interior area
    • Total interior livable area: 2,263 sqft

    Property

    Parking
    • Total spaces: 2
    • Parking features: Attached, Electric Vehicle Charging Station(s), Garage Door Opener
    • Attached garage spaces: 2
    Features
    • Levels: Two
    • Stories: 2
    • Patio & porch: Covered, Deck, Front Porch, Patio, Porch, Rear Porch
    • Fencing: Fenced,Back Yard
    • Has view: Yes
    • View description: Trees/Woods
    Lot
    • Size: 5,662 sqft
    • Dimensions: 40 x 131
    • Features: Dead End Street, Sprinklers In Front, Sprinklers In Rear
    Details
    • Parcel number: 1677623280
    • Zoning description: PUD

    Construction

    Type & style
    • Home type: SingleFamily
    • Architectural style: Contemporary
    • Property subtype: Single Family Residence
    Materials
    • Composition Siding, Fiber Cement, Frame
    • Roof: Shingle
    Condition
    • New construction: No
    • Year built: 2021

    Utilities & green energy

    • Sewer: Public Sewer
    • Water: Public
    • Utilities for property: Cable Available, Electricity Connected, Sewer Connected, Water Connected

    Community & neighborhood

    Security
    • Security features: Smoke Detector(s)
    Location
    • Region: Jacksonville
    • Subdivision: Kettering at eTown

    HOA & financial

    HOA
    • Has HOA: Yes
    • HOA fee: $427 annually
    • Amenities included: Pool, Clubhouse, Dog Park, Fitness Center, Jogging Path, Management - Full Time, Management - Off Site, Park, Playground, Tennis Court(s)
    • Association name: BCM
    • Association phone: 904-242-0666

    Other

    Other facts
    • Listing terms: Cash,Conventional,FHA,VA Loan
    • Road surface type: Asphalt

    Price history

    DateEventPrice
    3/16/2026Sold$544,900-0.9%$241/sqft
    Source: realMLS #2124382 Report a problem
    2/22/2026Pending sale$549,900$243/sqft
    Source: realMLS #2124382 Report a problem
    1/9/2026Listed for sale$549,900+11.1%$243/sqft
    Source: realMLS #2124382 Report a problem
    5/3/2021Sold$494,900$219/sqft
    Source: realMLS #1052376 Report a problem
    3/8/2021Pending sale$494,900$219/sqft
    Source: realMLS #1052376 Report a problem
    1/25/2021Price change$494,900+1.6%$219/sqft
    Source: realMLS #1052376 Report a problem
    1/20/2021Price change$486,900+1%$215/sqft
    Source: realMLS #1052376 Report a problem
    1/13/2021Price change$481,900+1%$213/sqft
    Source: realMLS #1052376 Report a problem
    1/10/2021Listed for sale$476,900$211/sqft
    Source: realMLS #1052376 Report a problem

    Public tax history

    YearProperty taxesTax assessment
    2024$9,113 +4.6%$450,790 +3%
    2023$8,712 +7.4%$437,661 +3%
    2022$8,112 +1%$424,914 +15.4%
    2021$8,032 $368,088

    Find assessor info on the county website

    Neighborhood: 32256

    Nearby schools

    GreatSchools rating
    Schools provided by the listing agent
    • Elementary: Mandarin Oaks
    • Middle: Twin Lakes Academy
    • High: Atlantic Coast

    Source: realMLS. This data may not be complete. We recommend contacting the local school district to confirm school assignments for this home.

    Get a cash offer in 3 minutes
    Find out how much your home could sell for in as little as 3 minutes with a no-obligation cash offer.
    Estimated market value
    $539,400
    Get a cash offer in 3 minutes
    Find out how much your home could sell for in as little as 3 minutes with a no-obligation cash offer.
    Estimated market value
    $539,400