Skip main navigation
Off market
  • $876,300

    9742 Kinloss Mews, Bristow, VA 20136

    5beds
    5,486sqft
    SingleFamily
    Built in 2004
    7,840 Square Feet Lot
    $876,300 Zestimate®
    $160/sqft
    $3,730 Estimated rent

    Home value

    $876,300

    $832,000 - $920,000

    $3,730/mo

    Zestimate® history
    Loading
    Loading...

    Owner options

    List your home for rent

    $3,730/mo

    Rent Zestimate®

    Find your next renter with Zillow Rental Manager. Plus, with online applications, you can quickly screen prospective tenants – for free.

    Learn more

    $3,730/mo

    Rent Zestimate®

    Refinance and save

    $5,468/mo

    Est. payment

    Refinancing to a lower rate could help reduce your monthly payments and save thousands over the life of the loan.

    See today's rates

    $5,468/mo

    Est. payment

    Explore your selling options

    Work with a Zillow partner agent

    Leverage their expertise and Zillow's premium Showcase listings to get your home seen by more buyers.

    Get started

    List with your own agent

    Get your home in front of millions of buyers by listing it on Zillow.

    Learn how to do it

    Sell it yourself

    Take full control of how buyers see your home on Zillow by listing For Sale by Owner (FSBO).

    List your home

    What's special

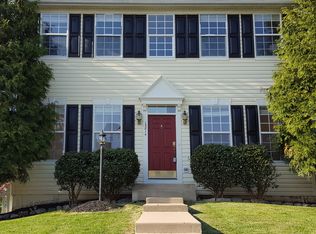
    Absolutely Immaculate Canterbury model by Brookfield. Brick Front on a Corner lot that backs to a large farm, so viewing the livestock is always fun and totally private! Main Level Hardwood Floors have all been just refinished. Heavy Trim Package includes Columns, Crown and Chair Rail Moldings. Brand new Carpet Throughout the Home! All Freshly Painted in Contemporary Colors. Large Dining and Living room Areas and hall access to the large and secluded Home Office with Gorgeous Custom Built in Cabinets and Shelving. The Gourmet Kitchen features Granite, Black Appliances, Tons of Cherry Cabinets and a Huge Center Island. Plus a Butlers Pantry for even more storage. Off the Garage is the Mud Room and Laundry Area. The Family Room offers New Upgraded Carpet, Ceiling Fan and a Gas Fireplace. Lots of Windows provides extra light! Walk out to the over sized Deck with a Staircase leading to the Lower Level Slate Patio with Custom Rock Walls; both wonderful for Entertaining. The Backyard is truly a Private oasis. The Lower Level is Walkout level to the rear yard. There is a large storage area which every big house like this needs! For your guests there is a Legal Bedroom and a Full Bath. The Upper Bedroom Level. Three large Bedrooms with over sized closets and each with access to a Full Bath. One is a Jack n Jill and other is a Princess Suite (with new vanity, mirror and lights). The Owner's Suite features step up to 2 Walk in Closets. A Luxury Bath, a large Soaking Tub, Shower and Water Closet. Garage floor and walls with new paint, too! A Must See in Braemar. Amenities include indoor and outdoor pools, clubhouse, tot lots, Walking paths and so much more! Community amenities include pools, club house, tot lots, walking trails and cable. Close to VRE, Route 28 and 66

    This property is off market, which means it's not currently listed for sale or rent on Zillow. This may be different from what's available on other websites or public sources.
    Facts & features

    Interior

    Bedrooms & bathrooms
    • Bedrooms: 5
    • Bathrooms: 5
    • Full bathrooms: 4
    • 1/2 bathrooms: 1
    Heating
    • Forced air, Gas
    Cooling
    • Central
    Appliances
    • Included: Dishwasher, Dryer, Microwave, Refrigerator, Washer
    Features
    • Floor Plan - Open, Master Bath(s), Crown Moldings, Recessed Lighting, Built-Ins, Chair Railings, CeilngFan(s), Kitchen - Table Space, Kitchen - Gourmet, Kitchen - Eat-In, Family Room Off Kitchen, Breakfast Area, Kitchen - Island, Stall Shower, Carpet, Pantry
    • Flooring: Tile, Carpet, Hardwood
    • Basement: Finished
    • Has fireplace: Yes
    Interior area
    • Total interior livable area: 5,486 sqft

    Property

    Parking
    • Total spaces: 2
    • Parking features: Garage - Attached
    Features
    • Exterior features: Vinyl, Brick
    Lot
    • Size: 7,840 Square Feet
    Details
    • Parcel number: 7495166924

    Construction

    Type & style
    • Home type: SingleFamily
    Materials
    • Roof: Asphalt
    Condition
    • Year built: 2004

    Community & HOA

    HOA
    • Has HOA: Yes
    • HOA fee: $145 monthly
    Location
    • Region: Bristow

    Financial & listing details

    • Price per square foot: $160/sqft
    • Tax assessed value: $743,900
    • Annual tax amount: $7,294

    Price history

    DateEventPrice
    8/13/2019Sold$600,000+0%$109/sqft
    Source: Public Record Report a problem
    7/6/2019Pending sale$599,900$109/sqft
    Source: Long & Foster Real Estate, Inc. #VAPW463920 Report a problem
    6/30/2019Price change$599,900-2.4%$109/sqft
    Source: Long & Foster Real Estate, Inc. #VAPW463920 Report a problem
    6/11/2019Price change$614,900-2.3%$112/sqft
    Source: Long & Foster Real Estate, Inc. #VAPW463920 Report a problem
    4/18/2019Listed for sale$629,500$115/sqft
    Source: Long & Foster Real Estate, Inc. #VAPW463920 Report a problem
    9/26/2018Listing removed$3,000$1/sqft
    Source: Long & Foster Real Estate, Inc. #1002358552 Report a problem
    9/2/2018Listed for rent$3,000$1/sqft
    Source: Long & Foster Real Estate, Inc. #1002358552 Report a problem
    8/1/2017Listing removed$3,000$1/sqft
    Source: Long & Foster Real Estate, Inc. #PW10000530 Report a problem
    7/25/2017Price change$3,000-10.4%$1/sqft
    Source: Long & Foster Real Estate, Inc. #PW10000530 Report a problem
    7/11/2017Listed for rent$3,350+11.7%$1/sqft
    Source: Long & Foster Real Estate, Inc. #PW10000530 Report a problem
    6/20/2015Listing removed$3,000$1/sqft
    Source: Long & Foster Real Estate, Inc. #PW8666803 Report a problem
    6/16/2015Listed for rent$3,000$1/sqft
    Source: Long & Foster Real Estate, Inc. #PW8666803 Report a problem
    7/29/2014Listing removed$3,000$1/sqft
    Source: Long & Foster Real Estate, Inc. #PW8392014 Report a problem
    7/5/2014Listed for rent$3,000$1/sqft
    Source: Long & Foster Real Estate, Inc. #PW8392014 Report a problem

    Public tax history

    YearProperty taxesTax assessment
    2025$7,294 +2.3%$743,900 +3.8%
    2024$7,130 -0.2%$716,900 +4.5%
    2023$7,141 -6.6%$686,300 +1%
    2022$7,643 +3.8%$679,800 +12.2%
    2021$7,363 +5.7%$605,700 +6.7%
    2020$6,966 +118.2%$567,800 +7.4%
    2019$3,193 -49.1%$528,800 +1.8%
    2018$6,271 +0.2%$519,300 +0.1%
    2017$6,260 +2.8%$518,800 +3.7%
    2016$6,088 +3.1%$500,300 +0.1%
    2015$5,905 $499,600 +5.2%
    2014$5,905 $474,700 +14%
    2013-- $416,500 +2.3%
    2012-- $407,200 +3.5%
    2010-- $393,500 -4.3%
    2009-- $411,200 -25.7%
    2008-- $553,600 -10.4%
    2007-- $618,000 -7.2%
    2006-- $666,100 +21.9%
    2005-- $546,500 +1516.9%
    2004-- $33,800
    Find assessor info on the county website

    Neighborhood: 20136

    Nearby schools

    GreatSchools rating
    Schools provided by the listing agent
    • High: PATRIOT
    • District: PRINCE WILLIAM COUNTY PUBLIC SCHOOLS

    Source: The MLS. This data may not be complete. We recommend contacting the local school district to confirm school assignments for this home.

    Get a cash offer in 3 minutes
    Find out how much your home could sell for in as little as 3 minutes with a no-obligation cash offer.
    Estimated market value
    $876,300
    Get a cash offer in 3 minutes
    Find out how much your home could sell for in as little as 3 minutes with a no-obligation cash offer.
    Estimated market value
    $876,300