Skip main navigation
Off market
  • $619,500

    9742 Meeker St, Littleton, CO 80125

    4beds
    2,367sqft
    SingleFamily
    Built in 2019
    3,049 Square Feet Lot
    $619,500 Zestimate®
    $262/sqft
    $3,905 Estimated rent

    Home value

    $619,500

    $589,000 - $650,000

    $3,905/mo

    Zestimate® history
    Loading
    Loading...

    Owner options

    List your home for rent

    $3,905/mo

    Rent Zestimate®

    Find your next renter with Zillow Rental Manager. Plus, with online applications, you can quickly screen prospective tenants – for free.

    Learn more

    $3,905/mo

    Rent Zestimate®

    Refinance and save

    $3,610/mo

    Est. payment

    Refinancing to a lower rate could help reduce your monthly payments and save thousands over the life of the loan.

    See today's rates

    $3,610/mo

    Est. payment

    Explore your selling options

    Work with a Zillow partner agent

    Leverage their expertise and Zillow's premium Showcase listings to get your home seen by more buyers.

    Get started

    List with your own agent

    Get your home in front of millions of buyers by listing it on Zillow.

    Learn how to do it

    Sell it yourself

    Take full control of how buyers see your home on Zillow by listing For Sale by Owner (FSBO).

    List your home

    What's special

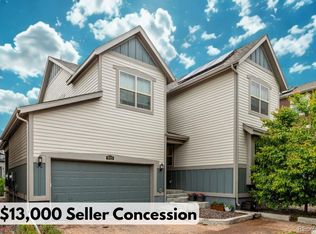
    Modern lock and leave that checks all the boxes! The Cobblestone drive leads to your 4 bedroom, 3 bathroom home! Main level bedroom! Open Concept great room! And a master suite to die for! Custom front patio to enjoy warm summer afternoons awaits! Your entryway opens onto the open concept great room. Ten foot ceilings and 8 foot doors give this home an expansive flow. Here is a kitchen that has it all! Gas Stove, Stainless appliances, and solid slab granite countertops. Work space that goes on for miles with an oversized island! The perfect baking set up or breakfast bar. The covered deck has privacy screens and ceiling fans! It is a wonderful outdoor space, perfect for grilling, visiting, and entertaining guests! A main level Bedroom, and you will find three more bedrooms upstairs along with the laundry room! Ceiling fans are installed in the kitchen and all bedrooms! The master suite is beautifully sized with huge windows, and trey ceilings. Space for a reading nook, lounge chair, or extra-large furnishings. The ensuite bathroom has dual vanities and a separated water closet. Huge walk-in closet! Large loft upstairs offers a flex room for game time. There is plenty of space for sofas and tv's, books, and entertainment, even a large storage closet! Find additional storage in a modern day cellar with about 8 feet of head room. Both the main living area and loft are cable ready with satellite dish installed. Custom window coverings include shutter blinds throughout. Green features include an electric car charging station in the attached two car garage and the home is equipped with solar panels. Sterling Ranch provides homeowners access to private community amenities including a swimming pool, playground, hiking trails, and much more. Chatfield and Roxborough State Park are just a few miles as is UC Health and other top-rated hospitals. Plus, the Mineral stop on the light rail is nearby, providing easy access to downtown.

    This property is off market, which means it's not currently listed for sale or rent on Zillow. This may be different from what's available on other websites or public sources.
    Facts & features

    Interior

    Bedrooms & bathrooms
    • Bedrooms: 4
    • Bathrooms: 3
    • Full bathrooms: 1
    • 3/4 bathrooms: 2
    Heating
    • Other
    Cooling
    • Central
    Features
    • Flooring: Other
    Interior area
    • Total interior livable area: 2,367 sqft

    Property

    Parking
    • Total spaces: 2
    • Parking features: Garage - Attached
    Features
    • Exterior features: Other
    Lot
    • Size: 3,049 Square Feet
    Details
    • Parcel number: 222930111008

    Construction

    Type & style
    • Home type: SingleFamily
    Materials
    • Frame
    • Roof: Composition
    Condition
    • New construction: No
    • Year built: 2019

    Community & HOA

    Location
    • Region: Littleton

    Financial & listing details

    • Price per square foot: $262/sqft
    • Tax assessed value: $612,718
    • Annual tax amount: $7,157

    Price history

    DateEventPrice
    4/11/2022Listing removed--
    Source: RE/MAX International Report a problem
    4/8/2022Pending sale$675,000+3.8%$285/sqft
    Source: RE/MAX International #2349229 Report a problem
    4/5/2022Sold$650,000-3.7%$275/sqft
    Source: IRES as distributed by MLS GRID #959359 Report a problem
    3/9/2022Pending sale$675,000$285/sqft
    Source: RE/MAX International #2349229 Report a problem
    2/27/2022Price change$675,000+3.8%$285/sqft
    Source: IRES as distributed by MLS GRID #959359 Report a problem
    2/19/2022Listed for sale$650,000+32.7%$275/sqft
    Source: RE/MAX International #2349229 Report a problem
    5/28/2019Sold$490,000+1.1%$207/sqft
    Source: Public Record Report a problem
    4/6/2019Price change$484,900-3%$205/sqft
    Source: Lennar Report a problem
    2/25/2019Price change$499,900-0.2%$211/sqft
    Source: Lennar Report a problem
    1/23/2019Price change$500,900+0.2%$212/sqft
    Source: Lennar Report a problem
    10/23/2018Price change$499,900+0.2%$211/sqft
    Source: Lennar Report a problem
    10/5/2018Listed for sale$498,900$211/sqft
    Source: Lennar Report a problem

    Public tax history

    YearProperty taxesTax assessment
    2025$7,157 -0.5%$38,300 -12.5%
    2024$7,191 +29.6%$43,760 -1%
    2023$5,548 -2.1%$44,180 +36.6%
    2022$5,665 $32,340 -2.8%
    2021-- $33,280 +0.2%
    2020$5,666 +189.9%$33,210 +243.8%
    2019$1,954 0%$9,660 -15.1%
    2018$1,954 $11,380
    Find assessor info on the county website

    Neighborhood: 80125

    Nearby schools

    GreatSchools rating
    Schools provided by the listing agent
    • Elementary: Roxborough Primary and Intermediate
    • Middle: Ranch View Middle School
    • High: Thunder Ridge High School

    Source: The MLS. This data may not be complete. We recommend contacting the local school district to confirm school assignments for this home.

    Get a cash offer in 3 minutes
    Find out how much your home could sell for in as little as 3 minutes with a no-obligation cash offer.
    Estimated market value
    $619,500
    Get a cash offer in 3 minutes
    Find out how much your home could sell for in as little as 3 minutes with a no-obligation cash offer.
    Estimated market value
    $619,500