Skip main navigation
Sold
  • Price Unknown

    9742 Sunset Cir, Lenexa, KS 66220

    5beds
    5,619sqft
    Single Family Residence
    Built in 2008
    0.59 Acres Lot
    $1,557,200 Zestimate®
    $--/sqft
    $6,736 Estimated rent

    Home value

    $1,557,200

    $1.46M - $1.65M

    $6,736/mo

    Zestimate® history
    Loading
    Loading...

    Owner options

    List your home for rent

    $6,736/mo

    Rent Zestimate®

    Find your next renter with Zillow Rental Manager. Plus, with online applications, you can quickly screen prospective tenants – for free.

    Learn more

    $6,736/mo

    Rent Zestimate®

    Refinance and save

    Refinancing to a lower rate could help reduce your monthly payments and save thousands over the life of the loan.

    See today's rates

    Explore your selling options

    Work with a Zillow partner agent

    Leverage their expertise and Zillow's premium Showcase listings to get your home seen by more buyers.

    Get started

    List with your own agent

    Get your home in front of millions of buyers by listing it on Zillow.

    Learn how to do it

    Sell it yourself

    Take full control of how buyers see your home on Zillow by listing For Sale by Owner (FSBO).

    List your home

    What's special

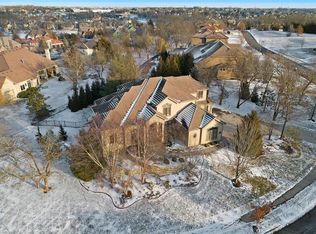
    Exquisite 5 bedroom estate home in the sought-after golf course community of Falcon Ridge Estates! Spacious and rare 1.5-story with two main-floor primary suites, two laundry rooms, a saltwater pool, and 5,000+ sq ft. From the side-entry garage to the double front doors and grand two-story entry, you’ll want to call this house HOME! Off the entry is an office with French doors, leading into the spacious open main floor-perfect for entertaining or large families. The highlight is the true chef’s kitchen with 3 WOLF ovens, a 6-burner cooktop with griddle, plus a convection/multi-function oven. Additional features include an ice maker, 2 dishwashers, custom cabinetry, 2 lazy Susans, a large walk-in pantry, SUB-ZERO refrigerator, and an L-shaped granite island with seating for 6+ barstools. The kitchen and dining areas open to the family room with a gas fireplace, floor-to-ceiling windows, and French doors leading to the patio and pool. Enjoy the outdoor kitchen with Viking grill, cooktop, and mini fridge under a covered lanai with wood-burning fireplace and TV area. Primary suite #1 features hardwood floors, sitting area, and spa-like bath with double sinks, vanity, spa tub, TV, walk-in shower with multiple heads and bench, plus an extra-large walk-in closet with second laundry. The second primary suite is also on the main floor with a free standing bathtub, walk-in shower, walk-in closet and lanai access. Also on the main are an office nook, LG laundry rm, 1/2 bath & mudroom. Upstairs offers three additional bedrooms-each w/private bath & lg walk-in closet plus a spacious family room. Granite counters in all baths, plantation shutters throughout, hardwood & tile flooring, iron spindles, beautiful molding details, wide staircases+more. Over 3,000 sqft in the lower level ready to customize! Neighborhood amenities include two pools, pickleball, tennis, sand volleyball, & basketball. Golf optional. Minutes to trails, Lake Lenexa, downtown Lenexa, restaurants, & highways.

    Zillow last checked:

    Listing updated:

    Listing Provided by:

    Becky Brock 913-271-0638,

    ReeceNichols - Leawood,

    KBT Leawood Team 913-239-2069,

    ReeceNichols - Leawood

    Bought with:

    Katherine Green, 00250923

    ReeceNichols- Leawood Town Center

    Source: Heartland MLS as distributed by MLS GRID,MLS#: 2592017MLS Logo

    Facts & features

    Interior

    Bedrooms & bathrooms
    • Bedrooms: 5
    • Bathrooms: 6
    • Full bathrooms: 5
    • 1/2 bathrooms: 1
    Dining room
    • Description: Breakfast Area,Formal
    Heating
    • Natural Gas
    Cooling
    • Electric
    Appliances
    • Included: Dishwasher, Disposal, Double Oven, Exhaust Fan, Humidifier, Microwave, Refrigerator, Built-In Oven, Free-Standing Electric Oven, Gas Range, Stainless Steel Appliance(s), Water Purifier, Water Softener
    • Laundry: Main Level, Multiple Locations
    Features
    • Central Vacuum, Custom Cabinets, Kitchen Island, Painted Cabinets, Pantry, Stained Cabinets, Vaulted Ceiling(s), Walk-In Closet(s)
    • Flooring: Carpet, Tile, Wood
    • Basement: Daylight,Full,Radon Mitigation System,Bath/Stubbed
    • Number of fireplaces: 2
    • Fireplace features: Gas, Hearth Room, Other, Wood Burning
    Interior area
    • Total structure area: 5,619
    • Total interior livable area: 5,619 sqft
    • Finished area above ground: 5,619

    Property

    Parking
    • Total spaces: 3
    • Parking features: Attached, Garage Door Opener, Garage Faces Side
    • Attached garage spaces: 3
    Features
    • Patio & porch: Patio, Porch
    • Exterior features: Outdoor Kitchen
    • Has private pool: Yes
    • Pool features: In Ground
    • Fencing: Metal
    Lot
    • Size: 0.59 Acres
    • Features: Estate Lot, Level
    Details
    • Parcel number: IP235300000034

    Construction

    Type & style
    • Home type: SingleFamily
    • Architectural style: Traditional
    • Property subtype: Single Family Residence
    Materials
    • Stucco
    • Roof: Tile
    Condition
    • Year built: 2008
    Details
    • Builder name: Duckworth

    Utilities & green energy

    • Sewer: Public Sewer
    • Water: Public

    Community & neighborhood

    Security
    • Security features: Fire Alarm, Security System, Smoke Detector(s)
    Location
    • Region: Lenexa
    • Subdivision: Falcon Ridge Estates

    HOA & financial

    HOA
    • Has HOA: Yes
    • Amenities included: Clubhouse, Other, Party Room, Pickleball Court(s), Putting Green, Pool, Tennis Court(s)
    • Services included: Curbside Recycle, Trash
    • Association name: Sentry Management

    Other

    Other facts
    • Listing terms: Cash,Conventional
    • Ownership: Private
    • Road surface type: Paved

    Price history

    DateEventPrice
    4/30/2026Sold--
    Source: Heartland MLS as distributed by MLS GRID #2592017 Report a problem
    3/30/2026Pending sale$1,550,000$276/sqft
    Source: Heartland MLS as distributed by MLS GRID #2592017 Report a problem
    3/9/2026Contingent$1,550,000$276/sqft
    Source: Heartland MLS as distributed by MLS GRID #2592017 Report a problem
    3/6/2026Listed for sale$1,550,000+29.2%$276/sqft
    Source: Heartland MLS as distributed by MLS GRID #2592017 Report a problem
    9/12/2013Sold--
    Source: Heartland MLS as distributed by MLS GRID #45001_1828928 Report a problem
    6/29/2013Listed for sale$1,199,900$214/sqft
    Source: Platinum Realty #1828928 Report a problem

    Public tax history

    YearProperty taxesTax assessment
    2025$23,617 +4.5%$194,545 +6.4%
    2024$22,593 +11%$182,758 +12.3%
    2023$20,352 +3%$162,748 +5.6%
    2022$19,751 $154,111 +16.7%
    2021-- $132,009 +5%
    2020$17,017 $125,684 -1%
    2019-- $126,903 -2.1%
    2018-- $129,663 +2%
    2017$17,912 -1.9%$127,133 -4.1%
    2016$18,260 +0.8%$132,607 +0.8%
    2015$18,107 +4.4%$131,549 +15%
    2013$17,346 +16.3%$114,345 -1.1%
    2012$14,918 -0.1%$115,644 +2.8%
    2010$14,929 +3.6%$112,459 -1.2%
    2009$14,405 +409.1%$113,770 +425.2%
    2008$2,829 +88.3%$21,664 +92.3%
    2007$1,502 +6.4%$11,268
    2006$1,411 $11,268
    2005-- $11,268

    Find assessor info on the county website

    Neighborhood: 66220

    Nearby schools

    GreatSchools rating
    Schools provided by the listing agent
    • Elementary: Manchester
    • Middle: Prairie Trail
    • High: Olathe Northwest

    Source: Heartland MLS as distributed by MLS GRID. This data may not be complete. We recommend contacting the local school district to confirm school assignments for this home.

    Get a cash offer in 3 minutes
    Find out how much your home could sell for in as little as 3 minutes with a no-obligation cash offer.
    Estimated market value
    $1,557,200
    Get a cash offer in 3 minutes
    Find out how much your home could sell for in as little as 3 minutes with a no-obligation cash offer.
    Estimated market value
    $1,557,200