Skip main navigation
Closed
  • $520,500

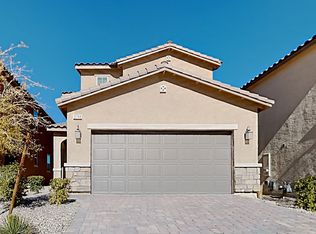
    9742 W Cluny Ave, Las Vegas, NV 89178

    4beds
    2,460sqft
    Single Family Residence
    Built in 2018
    3,800 Square Feet Lot
    $520,500 Zestimate®
    $212/sqft
    $2,573 Estimated rent

    Home value

    $520,500

    $494,000 - $547,000

    $2,573/mo

    Zestimate® history
    Loading
    Loading...

    Owner options

    List your home for rent

    $2,573/mo

    Rent Zestimate®

    Find your next renter with Zillow Rental Manager. Plus, with online applications, you can quickly screen prospective tenants – for free.

    Learn more

    $2,573/mo

    Rent Zestimate®

    Refinance and save

    $3,043/mo

    Est. payment

    Refinancing to a lower rate could help reduce your monthly payments and save thousands over the life of the loan.

    See today's rates

    $3,043/mo

    Est. payment

    Explore your selling options

    Work with a Zillow partner agent

    Leverage their expertise and Zillow's premium Showcase listings to get your home seen by more buyers.

    Get started

    List with your own agent

    Get your home in front of millions of buyers by listing it on Zillow.

    Learn how to do it

    Sell it yourself

    Take full control of how buyers see your home on Zillow by listing For Sale by Owner (FSBO).

    List your home

    What's special

    Beautiful family home in quiet, desirable Southwest neighborhood. Recently built and better than the model with over $70K in upgrades, this Modern Craftsman inspired home has gorgeous finishes throughout. Amazing Primary Suite has large walk-in-closet and luxurious dream bathroom featuring a zero-lip walk in shower, gorgeous real marble subway tile surrounds, multiple shower heads, bench, euro glass, heated marble floors, and marble counter tops. 42" inch upper cabinets with crown molding, pull out shelves in lower cabinets, granite with custom edge, and stainless steel appliances complete the kitchen for a timeless look in modern colors. Custom shelving in the pantry creates space for all of your storage needs. An office and a loft round out all of the spaces this home needs. 9' ceilings on main floor. Too many options to list! Minutes to Red Rock, and all of the outdoor adventure Las Vegas has to offer. Live close to everything without high master association fees. No SIDS or LIDS.

    This property is not currently displayed as for sale or rent on Zillow. This may be different from what's on other websites or public sources.

    Zillow last checked:

    Listing updated:

    Listed by:

    Douglas Turner S.0181278 801-822-2129,

    Realty ONE Group, Inc

    Bought with:

    Kraig Thomas Gutierrez, BS.0146987

    eXp Realty

    Source: LVR,MLS#: 2308157MLS LogoOriginating MLS: Greater Las Vegas Association of Realtors Inc

    Facts & features

    Interior

    Bedrooms & bathrooms
    • Bedrooms: 4
    • Bathrooms: 3
    • Full bathrooms: 2
    • 1/2 bathrooms: 1
    Primary bedroom
    • Description: Ceiling Fan,Ceiling Light,Custom Closet,Upstairs,Walk-In Closet(s)
    • Dimensions: 19x15
    Bedroom 2
    • Description: Custom Closet,Upstairs,Walk-In Closet(s)
    • Dimensions: 11x10
    Bedroom 3
    • Dimensions: 11x11
    Bedroom 4
    • Description: Upstairs,Walk-In Closet(s)
    • Dimensions: 14x13
    Primary bathroom
    • Description: Double Sink,Separate Shower
    Family room
    • Description: Ceiling Fan,Downstairs
    • Dimensions: 25x20
    Kitchen
    • Description: Granite Countertops,Island,Lighting Recessed,Man Made Woodor Laminate Flooring
    Heating
    • Central, Gas
    Cooling
    • Central Air, Electric
    Appliances
    • Included: Convection Oven, Dishwasher, ENERGY STAR Qualified Appliances, Disposal, Gas Range, Gas Water Heater, Instant Hot Water, Microwave, Tankless Water Heater
    • Laundry: Gas Dryer Hookup, Laundry Room, Upper Level
    Features
    • Ceiling Fan(s), Window Treatments
    • Flooring: Carpet, Laminate, Marble, Tile
    • Windows: Blinds, Double Pane Windows, Drapes, Low-Emissivity Windows, Window Treatments
    • Has fireplace: No
    Interior area
    • Total structure area: 2,460
    • Total interior livable area: 2,460 sqft

    Property

    Parking
    • Total spaces: 2
    • Parking features: Attached, Garage, Private, Storage
    • Attached garage spaces: 2
    Accessibility
    • Accessibility features: Low Threshold Shower
    Features
    • Stories: 2
    • Patio & porch: Patio, Porch
    • Exterior features: Barbecue, Porch, Patio, Private Yard, Sprinkler/Irrigation
    • Fencing: Block,Back Yard
    • Has view: Yes
    • View description: Mountain(s)
    Lot
    • Size: 3,800 Square Feet
    • Features: Drip Irrigation/Bubblers, Desert Landscaping, Landscaped, Synthetic Grass, < 1/4 Acre
    Details
    • Parcel number: 17619711070
    • Zoning description: Single Family
    • Other equipment: Water Softener Loop
    • Horse amenities: None

    Construction

    Type & style
    • Home type: SingleFamily
    • Architectural style: Two Story
    • Property subtype: Single Family Residence
    Materials
    • Drywall
    • Roof: Tile
    Condition
    • Resale,Very Good Condition
    • Year built: 2018

    Utilities & green energy

    • Electric: Photovoltaics None
    • Sewer: Public Sewer
    • Water: Public
    • Utilities for property: Cable Available, High Speed Internet Available
    Green energy
    • Energy efficient items: Windows, Radiant Attic Barrier, Roof

    Community & HOA

    Community
    • Subdivision: Serene South 2 - Phase 2
    HOA
    • Has HOA: Yes
    • Services included: Association Management
    • HOA name: Serene Canyon
    • HOA phone: 702-531-3382
    Location
    • Region: Las Vegas

    Financial & listing details

    • Price per square foot: $212/sqft
    • Annual tax amount: $3,648
    • Date on market: 10/20/2023
    • Listing agreement: Exclusive Right To Sell
    • Listing terms: Cash,Conventional,FHA,VA Loan
    • Ownership: Single Family Residential

    Price history

    DateEventPrice
    8/2/2021Sold$495,000+3.1%$201/sqft
    Source: LVR #2308157 Report a problem
    6/26/2021Pending sale$479,990$195/sqft
    Source: LVR #2308157 Report a problem
    6/25/2021Listed for sale$479,990$195/sqft
    Source: LVR #2308157 Report a problem

    Public tax history

    Tax history is unavailable.

    Neighborhood: Enterprise

    Nearby schools

    GreatSchools rating
    Schools provided by the listing agent
    • Elementary: Thompson Tyrone,Thompson, Tyrone ES
    • Middle: Gunderson, Barry & June
    • High: Sierra Vista High

    Source: LVR. This data may not be complete. We recommend contacting the local school district to confirm school assignments for this home.

    Get a cash offer in 3 minutes
    Find out how much your home could sell for in as little as 3 minutes with a no-obligation cash offer.
    Estimated market value
    $520,500
    Get a cash offer in 3 minutes
    Find out how much your home could sell for in as little as 3 minutes with a no-obligation cash offer.
    Estimated market value
    $520,500