Skip main navigation
Sold for $275,000
  • $275,000

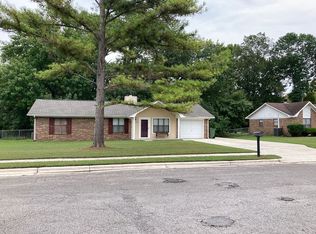
    9742 Wallwood Dr SE, Huntsville, AL 35803

    3beds
    1,331sqft
    Single Family Residence
    Built in 1980
    0.31 Acres Lot
    $273,800 Zestimate®
    $207/sqft
    $1,608 Estimated rent

    Home value

    $273,800

    $260,000 - $287,000

    $1,608/mo

    Zestimate® history
    Loading
    Loading...

    Owner options

    List your home for rent

    $1,608/mo

    Rent Zestimate®

    Find your next renter with Zillow Rental Manager. Plus, with online applications, you can quickly screen prospective tenants – for free.

    Learn more

    $1,608/mo

    Rent Zestimate®

    Refinance and save

    $1,619/mo

    Est. payment

    Refinancing to a lower rate could help reduce your monthly payments and save thousands over the life of the loan.

    See today's rates

    $1,619/mo

    Est. payment

    Explore your selling options

    Work with a Zillow partner agent

    Leverage their expertise and Zillow's premium Showcase listings to get your home seen by more buyers.

    Get started

    List with your own agent

    Get your home in front of millions of buyers by listing it on Zillow.

    Learn how to do it

    Sell it yourself

    Take full control of how buyers see your home on Zillow by listing For Sale by Owner (FSBO).

    List your home

    What's special

    Utility sinkLarge fenced backyardCozy wood-burning fireplaceButcher block countertopsBarn doorsCustom closet organizersWorkshop closet
    Absolutely precious ranch-style home that looks like it came straight out of a magazine! This move-in ready gem has been freshly painted inside and out and offers 3 bdrm, 2 bath & thoughtful updates throughout. The spacious Great rm features a vaulted ceiling and cozy wood-burning fireplace, while the kitchen shines with butcher block countertops, stainless steel appliances, pantry, and tile backsplash. LVP flooring runs through most of the home, accented by barn doors and custom closet organizers. The laundry rm incl a utility sink, and the garage offers a workshop closet. Enjoy a large fenced backyard with gazebo & outbuilding, backing directly to the Greenway! Open House Sun.Sept 28 2-4pm

    Zillow last checked:

    Listing updated:

    Listed by:

    Allison Click 256-682-0770,

    Leading Edge, R.E. Group

    Bought with:

    Christina Tripp-Wolde, 000078138

    Twins Realty

    Source: ValleyMLS,MLS#: 21899962MLS Logo

    Facts & features

    Interior

    Bedrooms & bathrooms
    • Bedrooms: 3
    • Bathrooms: 2
    • Full bathrooms: 1
    • 3/4 bathrooms: 1
    Rooms
    • Room types: Foyer, Master Bedroom, Living Room, Bedroom 2, Dining Room, Bedroom 3, Kitchen, Great Room, Laundry, LivingRm/DiningRm Combo, Breakfast Room, Bath:Full, Bath:Master3/4, Bath:Ensuite3/4
    Primary bedroom
    • Features: Ceiling Fan(s), Carpet, Window Cov
    • Level: First
    • Area: 165
    • Dimensions: 11 x 15
    Bedroom 2
    • Features: Ceiling Fan(s), Carpet
    • Level: First
    • Area: 110
    • Dimensions: 10 x 11
    Bedroom 3
    • Features: Ceiling Fan(s), Carpet, Window Cov
    • Level: First
    • Area: 121
    • Dimensions: 11 x 11
    Primary bathroom
    • Features: LVP Flooring
    • Level: First
    • Area: 48
    • Dimensions: 6 x 8
    Bathroom 1
    • Features: LVP
    • Level: First
    • Area: 40
    • Dimensions: 5 x 8
    Dining room
    • Features: Vaulted Ceiling(s), Window Cov, LVP Flooring
    • Level: First
    • Area: 91
    • Dimensions: 7 x 13
    Kitchen
    • Features: Eat-in Kitchen, Pantry, Window Cov
    • Level: First
    • Area: 154
    • Dimensions: 11 x 14
    Living room
    • Features: Ceiling Fan(s), Fireplace, Vaulted Ceiling(s), Window Cov, LVP
    • Level: First
    • Area: 234
    • Dimensions: 13 x 18
    Laundry room
    • Features: LVP, Utility Sink
    • Level: First
    • Area: 96
    • Dimensions: 8 x 12
    Heating
    • Central 1
    Cooling
    • Central 1
    Appliances
    • Included: Dishwasher, Disposal, Microwave, Range
    Features
    • Has basement: No
    • Number of fireplaces: 1
    • Fireplace features: One, Wood Burning
    Interior area
    • Total interior livable area: 1,331 sqft

    Property

    Parking
    • Parking features: Garage-Two Car, Garage-Attached, Garage Door Opener, Garage Faces Front, Driveway-Concrete
    Features
    • Levels: One
    • Stories: 1
    • Patio & porch: Covered Patio, Patio
    • Exterior features: Curb/Gutters, Sidewalk
    Lot
    • Size: 0.31 Acres
    • Dimensions: 90 x 151 x 91 x 158
    Details
    • Additional structures: Gazebo, Outbuilding
    • Parcel number: 2303051001077.000

    Construction

    Type & style
    • Home type: SingleFamily
    • Architectural style: Ranch
    • Property subtype: Single Family Residence
    Materials
    • Foundation: Slab
    Condition
    • New construction: No
    • Year built: 1980

    Utilities & green energy

    • Sewer: Public Sewer
    • Water: Public

    Community & HOA

    Community
    • Features: Curbs
    • Subdivision: Wallwood Acres
    HOA
    • Has HOA: No
    Location
    • Region: Huntsville

    Financial & listing details

    • Price per square foot: $207/sqft
    • Tax assessed value: $188,900
    • Annual tax amount: $1,048
    • Date on market: 9/25/2025

    Price history

    DateEventPrice
    11/1/2025Listing removed$1,695$1/sqft
    Source: ValleyMLS #21902060 Report a problem
    10/22/2025Listed for rent$1,695+54.1%$1/sqft
    Source: ValleyMLS #21902060 Report a problem
    10/21/2025Sold$275,000+4.5%$207/sqft
    Source: ValleyMLS #21899962 Report a problem
    9/29/2025Contingent$263,224$198/sqft
    Source: ValleyMLS #21899962 Report a problem
    9/25/2025Listed for sale$263,224+1.2%$198/sqft
    Source: ValleyMLS #21899962 Report a problem
    5/17/2022Sold$260,000+108.2%$195/sqft
    Source: Public Record Report a problem
    12/9/2017Listing removed$1,100$1/sqft
    Source: Monte Sano Prop Managers, LLC #1082865 Report a problem
    11/26/2017Listed for rent$1,100+22.9%$1/sqft
    Source: Monte Sano Prop Managers, LLC #1082865 Report a problem
    12/28/2016Sold$124,900$94/sqft
    Source: ValleyMLS #1057171 Report a problem
    11/8/2016Listed for sale$124,900+1035.5%$94/sqft
    Source: Keller Williams Realty #1057171 Report a problem
    12/2/2011Listing removed$895$1/sqft
    Source: Maxwell Houses Property Management #346341 Report a problem
    11/2/2011Listed for rent$895$1/sqft
    Source: Maxwell Houses Property Management #346341 Report a problem
    2/13/2008Sold$11,000$8/sqft
    Source: Public Record Report a problem

    Public tax history

    YearProperty taxesTax assessment
    2025$1,048 +1.5%$18,900 +1.4%
    2024$1,033 +2.9%$18,640 +2.8%
    2023$1,004 +12.2%$18,140 +11.6%
    2022$895 +8%$16,260 +7.5%
    2021$829 +12.4%$15,120 +11.7%
    2020$737 $13,540
    2019$737 $13,540 +4.8%
    2018$737 -45.1%$12,920 -44.2%
    2017$1,342 $23,140
    2016$1,342 $23,140
    2015$1,342 +1.3%$23,140 +1.3%
    2014$1,325 $22,840
    Find assessor info on the county website

    Neighborhood: 35803

    Nearby schools

    GreatSchools rating
    Schools provided by the listing agent
    • Elementary: Weatherly Heights
    • Middle: Mountain Gap
    • High: Grissom High School

    Source: ValleyMLS. This data may not be complete. We recommend contacting the local school district to confirm school assignments for this home.

    Get a cash offer in 3 minutes
    Find out how much your home could sell for in as little as 3 minutes with a no-obligation cash offer.
    Estimated market value
    $273,800
    Get a cash offer in 3 minutes
    Find out how much your home could sell for in as little as 3 minutes with a no-obligation cash offer.
    Estimated market value
    $273,800