Explore this stunningly renovated 4-bedroom, 3-bath residence featuring exquisite new hardwood floors, custom trim, smart home enhancements, and an abundance of natural light. The eat-in kitchen serves as the centerpiece, seamlessly connecting to the living room and overlooking a backyard paradise complete with a shimmering pool. Enjoy an exceptional home theater experience with the advanced projector. The spacious fourth bedroom is versatile enough to serve as a gym, office, or second master suite. Ideal for relaxing or entertaining, this gem is located in a serene, tree-lined neighborhood adjacent to Richland College, offering easy access to tennis courts, a gym, walking trails, and a lovely creek for feeding ducks. HVAC, Water Heater, Irrigation System, and Landscpaing all redone and new in 2024!! Come see it today!
Sold
Price Unknown
9742 Windham Dr, Dallas, TX 75243
4beds
2,463sqft
Single Family Residence
Built in 1980
8,712 Square Feet Lot
$546,400 Zestimate®
$--/sqft
$3,729 Estimated rent
Home value
$546,400
$514,000 - $585,000
$3,729/mo
Zestimate® history
Owner options
List your home for rent
$3,729/mo
Rent Zestimate®
Find your next renter with Zillow Rental Manager. Plus, with online applications, you can quickly screen prospective tenants – for free.
$3,729/mo
Rent Zestimate®
Refinance and save
Refinancing to a lower rate could help reduce your monthly payments and save thousands over the life of the loan.
Explore your selling options
Work with a Zillow partner agent
Leverage their expertise and Zillow's premium Showcase listings to get your home seen by more buyers.
Get startedList with your own agent
Get your home in front of millions of buyers by listing it on Zillow.
Learn how to do itSell it yourself
Take full control of how buyers see your home on Zillow by listing For Sale by Owner (FSBO).
List your homeWhat's special
Shimmering poolExceptional home theater experienceBackyard paradiseAbundance of natural lightExquisite new hardwood floorsEat-in kitchenSmart home enhancements
Zillow last checked:
Listing updated:
Listed by:
Mike Welch 0628389 972-712-8500,
Coldwell Banker Realty Frisco 972-712-8500
Bought with:
Cody Conway
Compass RE Texas, LLC.
Source: NTREIS,MLS#: 20752734
Facts & features
Interior
Bedrooms & bathrooms
- Bedrooms: 4
- Bathrooms: 3
- Full bathrooms: 3
Primary bedroom
- Features: Dual Sinks, Garden Tub/Roman Tub, Separate Shower, Walk-In Closet(s)
- Level: First
- Dimensions: 16 x 14
Bedroom
- Features: En Suite Bathroom
- Level: First
- Dimensions: 11 x 12
Bedroom
- Features: Built-in Features, Walk-In Closet(s)
- Level: First
- Dimensions: 17 x 13
Bedroom
- Features: En Suite Bathroom
- Level: First
- Dimensions: 11 x 13
Breakfast room nook
- Level: First
- Dimensions: 18 x 11
Other
- Features: Built-in Features, Dual Sinks, Granite Counters, Separate Shower
- Level: First
- Dimensions: 18 x 10
Other
- Level: First
- Dimensions: 16 x 11
Other
- Features: Built-in Features, Dual Sinks, Jack and Jill Bath, Stone Counters
- Level: First
- Dimensions: 7 x 13
Kitchen
- Features: Built-in Features, Eat-in Kitchen, Stone Counters, Walk-In Pantry
- Level: First
- Dimensions: 12 x 15
Living room
- Level: First
- Dimensions: 22 x 17
Utility room
- Features: Built-in Features, Utility Room
- Level: First
- Dimensions: 9 x 5
Heating
- Natural Gas
Cooling
- Central Air, Electric
Appliances
- Included: Dishwasher, Electric Cooktop, Electric Oven, Disposal, Microwave, Warming Drawer
- Laundry: Washer Hookup, Electric Dryer Hookup, Gas Dryer Hookup, Laundry in Utility Room, Stacked
Features
- Chandelier, Decorative/Designer Lighting Fixtures, Eat-in Kitchen, Granite Counters, High Speed Internet, Open Floorplan, Smart Home, Cable TV, Walk-In Closet(s), Wired for Sound
- Flooring: Engineered Hardwood
- Has basement: No
- Number of fireplaces: 1
- Fireplace features: Gas, Gas Log
Interior area
- Total interior livable area: 2,463 sqft
Property
Parking
- Total spaces: 2
- Parking features: Door-Single, Garage, Garage Door Opener, Garage Faces Rear
- Attached garage spaces: 2
Features
- Levels: One
- Stories: 1
- Patio & porch: Awning(s)
- Has private pool: Yes
- Pool features: Gunite, Pool, Private
- Has spa: Yes
- Spa features: Hot Tub
- Fencing: Wood
Lot
- Size: 8,712 Square Feet
- Features: Subdivision, Sprinkler System
Details
- Parcel number: 00000811143700000
Construction
Type & style
- Home type: SingleFamily
- Architectural style: Traditional,Detached
- Property subtype: Single Family Residence
Materials
- Brick
- Foundation: Slab
- Roof: Composition
Condition
- Year built: 1980
Utilities & green energy
- Sewer: Public Sewer
- Water: Public
- Utilities for property: Sewer Available, Water Available, Cable Available
Community & HOA
Community
- Security: Security System, Carbon Monoxide Detector(s), Fire Alarm, Smoke Detector(s)
- Subdivision: Jackson Meadows Sec 02
HOA
- Has HOA: No
Location
- Region: Dallas
Financial & listing details
- Tax assessed value: $480,030
- Annual tax amount: $4,735
- Date on market: 10/11/2024
- Cumulative days on market: 44 days
- Listing terms: Cash,Conventional,1031 Exchange,FHA,VA Loan
- Exclusions: TVs and TV mounts, Fridge, Washer, and Dryer will be going with the sellers.
Price history
| Date | Event | Price |
|---|---|---|
| 12/20/2024 | Sold | -- |
Source: NTREIS #20752734 Report a problem | ||
| 12/17/2024 | Pending sale | $522,500$212/sqft |
Source: NTREIS #20752734 Report a problem | ||
| 11/25/2024 | Contingent | $522,500$212/sqft |
Source: NTREIS #20752734 Report a problem | ||
| 11/20/2024 | Listed for sale | $522,500$212/sqft |
Source: NTREIS #20752734 Report a problem | ||
| 11/16/2024 | Contingent | $522,500$212/sqft |
Source: NTREIS #20752734 Report a problem | ||
| 11/13/2024 | Listed for sale | $522,500$212/sqft |
Source: NTREIS #20752734 Report a problem | ||
| 11/12/2024 | Contingent | $522,500$212/sqft |
Source: NTREIS #20752734 Report a problem | ||
| 11/9/2024 | Price change | $522,500-2.3%$212/sqft |
Source: NTREIS #20752734 Report a problem | ||
| 10/22/2024 | Price change | $535,000-0.9%$217/sqft |
Source: NTREIS #20752734 Report a problem | ||
| 10/11/2024 | Listed for sale | $540,000+48.8%$219/sqft |
Source: NTREIS #20752734 Report a problem | ||
| 12/4/2020 | Sold | -- |
Source: Agent Provided Report a problem | ||
| 11/16/2020 | Pending sale | $363,000$147/sqft |
Source: Redfin Corporation #14465374 Report a problem | ||
| 11/5/2020 | Listed for sale | $363,000+54.5%$147/sqft |
Source: Redfin Corporation #14465374 Report a problem | ||
| 5/5/2015 | Sold | -- |
Source: Agent Provided Report a problem | ||
| 4/10/2015 | Pending sale | $235,000$95/sqft |
Source: Mission Real Estate Group #13123918 Report a problem | ||
| 3/23/2015 | Listed for sale | $235,000$95/sqft |
Source: Owner Report a problem | ||
Public tax history
| Year | Property taxes | Tax assessment |
|---|---|---|
| 2025 | $4,735 +17.5% | $480,030 |
| 2024 | $4,030 +6.3% | $480,030 +29.7% |
| 2023 | $3,792 -1.8% | $370,000 |
| 2022 | $3,863 +4.9% | $370,000 +11.7% |
| 2021 | $3,682 +20.4% | $331,160 +22.7% |
| 2020 | $3,059 -6.5% | $270,000 -6% |
| 2019 | $3,271 +4.3% | $287,280 +3.5% |
| 2018 | $3,136 -44.2% | $277,610 +11% |
| 2017 | $5,622 +10.7% | $250,000 +10.6% |
| 2016 | $5,080 +14% | $226,050 +15.3% |
| 2015 | $4,454 | $196,020 |
| 2014 | $4,454 | $196,020 |
| 2013 | -- | -- |
| 2012 | -- | -- |
| 2011 | -- | -- |
| 2010 | -- | -- |
| 2009 | -- | -- |
| 2008 | -- | -- |
| 2007 | -- | -- |
| 2005 | -- | -- |
| 2004 | -- | -- |
| 2003 | -- | -- |
| 2002 | -- | -- |
| 2001 | -- | -- |
Find assessor info on the county website
Neighborhood: 75243
Nearby homes
- $450,2004 bd2 ba2.8k sqft9746 Windham Dr, Dallas, TX 75243Off Market
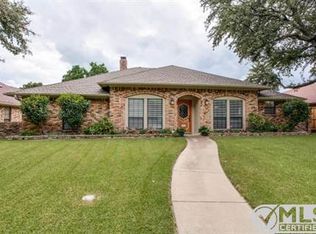
- $3,0004 bd3 ba2.8k sqft9738 Windham Dr, Dallas, TX 75243For Rent

- $591,1004 bd3 ba2.6k sqft9750 Windham Dr, Dallas, TX 75243Off Market

- $438,4003 bd3 ba2.6k sqft9734 Windham Dr, Dallas, TX 75243Off Market
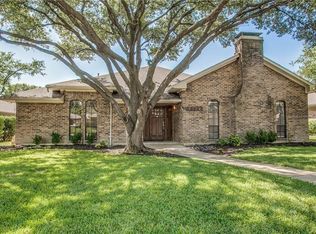
- $4,6505 bd3 ba2.9k sqft9743 Amberley Dr, Dallas, TX 75243For Rent
- $439,4003 bd2 ba2.6k sqft9747 Amberley Dr, Dallas, TX 75243Off Market
- $485,7003 bd2 ba2.5k sqft9739 Amberley Dr, Dallas, TX 75243Off Market
- $500,1003 bd2 ba2.5k sqft9743 Windham Dr, Dallas, TX 75243Off Market
Nearby schools
GreatSchools rating
- 3/10Aikin Elementary SchoolGrades: PK-5Distance: 0.3 mi
- 4/10Forest Meadow Junior High SchoolGrades: 6-8Distance: 1.7 mi
- 5/10Lake Highlands High SchoolGrades: 9-12Distance: 2.2 mi
Schools provided by the listing agent
- Elementary: Aikin
- High: Lake Highlands
- District: Richardson ISD
Source: NTREIS. This data may not be complete. We recommend contacting the local school district to confirm school assignments for this home.
Get a cash offer in 3 minutes
Find out how much your home could sell for in as little as 3 minutes with a no-obligation cash offer.
Estimated market value
$546,400
Get a cash offer in 3 minutes
Find out how much your home could sell for in as little as 3 minutes with a no-obligation cash offer.
Estimated market value
$546,400
- Texas
- Dallas County
- Dallas
- 75243
- 9742 Windham Dr
