WELCOME to this stunning and lovingly cared for both inside and out multi-level home thats nestled among 6.038 acre private wooded setting in Pigeon Hills, York County. Close to many major routes and amenities, 22 minutes to York, 10 minutes to Hanover, yet you'll feel as though you are in the middle of No Where in this serene location! Enjoy all the deer, turkey, and other wild life all year long in both the front and back yard. Love bird watching? Then this is the place for you with it's many breeds that visit the feeders. Relax and enjoy your favorite beverage on the front porch or an evening on the rear patio or fire pit! Great for entertaining your guests! The sellers have completed all the work for you as they have completely transformed the property over the years with an open concept for large family gatherings as well as relocating the laundry to the first floor for convenience and plenty of cabinet space to boot. You could even adventure into a new craft or hobby with amount of space it provides. The attached garage is oversized and allows plenty of space for parking on the macadam driveway. The detached garage would make a fantastic shop for the avid craftsman. You won't be disappointed when you walk through this Beauty! Take your time and envision yourself in all the splendor this home has to offer. It is such a pleasure to tour... Enjoy!
Sold for $502,500
$502,500
9742 Woodland Dr, Hanover, PA 17331
3beds
1,932sqft
Single Family Residence
Built in 1988
6.13 Acres Lot
$545,600 Zestimate®
$260/sqft
$2,211 Estimated rent
Home value
$545,600
$518,000 - $573,000
$2,211/mo
Zestimate® history
Owner options
List your home for rent
$2,211/mo
Rent Zestimate®
Find your next renter with Zillow Rental Manager. Plus, with online applications, you can quickly screen prospective tenants – for free.
$2,211/mo
Rent Zestimate®
Refinance and save
$3,358/mo
Est. payment
Refinancing to a lower rate could help reduce your monthly payments and save thousands over the life of the loan.
$3,358/mo
Est. payment
Explore your selling options
Work with a Zillow partner agent
Leverage their expertise and Zillow's premium Showcase listings to get your home seen by more buyers.
Get startedList with your own agent
Get your home in front of millions of buyers by listing it on Zillow.
Learn how to do itSell it yourself
Take full control of how buyers see your home on Zillow by listing For Sale by Owner (FSBO).
List your homeWhat's special
Zillow last checked:
Listing updated:
Listed by:
Diane Lawrence 717-451-0410,
RE/MAX Quality Service, Inc.
Bought with:
Morgan Brogunier, 5018115
Iron Valley Real Estate of Central PA
Source: Bright MLS,MLS#: PAYK2069106
Facts & features
Interior
Bedrooms & bathrooms
- Bedrooms: 3
- Bathrooms: 2
- Full bathrooms: 2
Rooms
- Room types: Living Room, Bedroom 2, Bedroom 3, Kitchen, Family Room, Basement, Bedroom 1, Laundry
Basement
- Area: 572
Heating
- Forced Air, Propane
Cooling
- Central Air, Electric
Appliances
- Included: Microwave, Built-In Range, Cooktop, Dishwasher, Dryer, Oven, Refrigerator, Washer, Water Conditioner - Owned, Water Heater, Water Treat System, Electric Water Heater
- Laundry: Main Level, Laundry Room, Mud Room
Features
- Ceiling Fan(s), Combination Kitchen/Living, Family Room Off Kitchen, Open Floorplan, Kitchen Island, Upgraded Countertops, Walk-In Closet(s)
- Doors: Insulated
- Windows: Double Hung
- Basement: Partial,Sump Pump,Unfinished
- Number of fireplaces: 2
- Fireplace features: Gas/Propane, Wood Burning
Interior area
- Total structure area: 1,932
- Total interior livable area: 1,932 sqft
- Finished area above ground: 1,360
- Finished area below ground: 572
Property
Parking
- Total spaces: 14
- Parking features: Garage Faces Front, Garage Door Opener, Oversized, Asphalt, Attached, Detached, Driveway, Off Street
- Attached garage spaces: 4
- Uncovered spaces: 10
- Details: Garage Sqft: 486
Accessibility
- Accessibility features: None
Features
- Levels: Multi/Split,One and One Half
- Stories: 1.5
- Patio & porch: Patio, Porch
- Pool features: None
Lot
- Size: 6.13 Acres
- Features: Landscaped, Rural, Secluded
Details
- Additional structures: Above Grade, Below Grade
- Parcel number: 30000FE00850000000
- Zoning: CONSERVATION
- Special conditions: Standard
Construction
Type & style
- Home type: SingleFamily
- Architectural style: Colonial
- Property subtype: Single Family Residence
Materials
- Vinyl Siding, Aluminum Siding
- Foundation: Block, Crawl Space, Active Radon Mitigation
Condition
- Excellent
- New construction: No
- Year built: 1988
Utilities & green energy
- Electric: 200+ Amp Service
- Sewer: On Site Septic
- Water: Private
- Utilities for property: Cable Available, Phone, Propane
Community & HOA
Community
- Subdivision: Moulstown
HOA
- Has HOA: No
Location
- Region: Hanover
- Municipality: HEIDELBERG TWP
Financial & listing details
- Price per square foot: $260/sqft
- Tax assessed value: $220,540
- Annual tax amount: $7,410
- Date on market: 9/28/2024
- Listing agreement: Exclusive Right To Sell
- Listing terms: Cash,Conventional,FHA,VA Loan
- Inclusions: Kitchen Refrigerator, Laundry Room Refrigerator, Range, Wall Oven, Built In Microwave, Bar Stools, Washer, Dryer, Water Treatment System, Treadmill In Basement.
- Ownership: Fee Simple
Price history
| Date | Event | Price |
|---|---|---|
| 11/27/2024 | Sold | $502,500-3.2%$260/sqft |
Source:  Bright MLS #PAYK2069106 Report a problem Bright MLS #PAYK2069106 Report a problem | ||
| 10/5/2024 | Pending sale | $519,000$269/sqft |
Source: Bright MLS #PAYK2069106 Report a problem | ||
| 10/1/2024 | Contingent | $519,000$269/sqft |
Source: Bright MLS #PAYK2069106 Report a problem | ||
| 9/28/2024 | Listed for sale | $519,000+180.5%$269/sqft |
Source: Bright MLS #PAYK2069106 Report a problem | ||
| 5/9/2000 | Sold | $185,000$96/sqft |
Source: Public Record Report a problem | ||
Public tax history
| Year | Property taxes | Tax assessment |
|---|---|---|
| 2025 | $7,740 +5.6% | $227,730 +3.3% |
| 2024 | $7,331 | $220,540 |
| 2023 | $7,331 +4.5% | $220,540 |
| 2022 | $7,017 -1.3% | $220,540 |
| 2021 | $7,111 +1.3% | $220,540 |
| 2020 | $7,017 +2.2% | $220,540 |
| 2019 | $6,867 +1.3% | $220,540 |
| 2018 | $6,776 +329.1% | $220,540 |
| 2017 | $1,579 | $220,540 |
| 2016 | -- | $220,540 |
| 2015 | $4,515 | $220,540 |
| 2014 | $4,515 | $220,540 |
| 2013 | -- | $220,540 |
| 2012 | -- | $220,540 |
| 2011 | -- | $220,540 +2.2% |
| 2010 | -- | $215,740 |
| 2009 | -- | $215,740 |
| 2008 | -- | $215,740 |
| 2007 | -- | $215,740 |
| 2006 | -- | $215,740 +38.4% |
| 2005 | -- | $155,870 -1.8% |
| 2004 | -- | $158,760 |
| 2003 | -- | $158,760 +1.9% |
| 2002 | -- | $155,870 |
| 2000 | -- | $155,870 |
| 1999 | -- | $155,870 |
Find assessor info on the county website
Neighborhood: 17331
Nearby homes
- $517,5003 bd2 ba2.2k sqft9730 Woodland Dr, Hanover, PA 17331Off Market
- $32,170-- bd-- ba23k sqftWoodland Dr, Hanover, PA 17331Off Market
- $32,380-- bd-- ba26k sqftWoodland Dr, Hanover, PA 17331Off Market
- $69,9000.91 Acres0 Woodland Dr, Hanover, PA 17331Sold
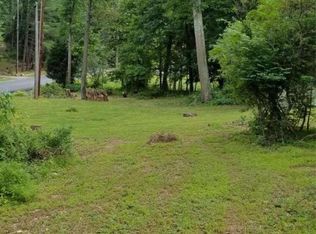
- $496,2003 bd2 ba1.8k sqft9724 Woodland Dr, Hanover, PA 17331Off Market
- $32,840-- bd-- ba33k sqftWoodland Dr, Hanover, PA 17331Off Market
- $7,470-- bd-- ba72k sqft9724 Woodland Dr, Hanover, PA 17331Off Market
- $209,3003 bd1 ba1k sqft9750 Woodland Dr, Hanover, PA 17331Off Market
Nearby schools
GreatSchools rating
- 4/10Spring Grove Area Intermediate SchoolGrades: 5-6Distance: 3.8 mi
- 5/10Spring Grove Area Middle SchoolGrades: 7-8Distance: 3.6 mi
- 6/10Spring Grove Area Senior High SchoolGrades: 9-12Distance: 3.4 mi
Schools provided by the listing agent
- District: Spring Grove Area
Source: Bright MLS. This data may not be complete. We recommend contacting the local school district to confirm school assignments for this home.


Get pre-qualified for a loan
At Zillow Home Loans, we can pre-qualify you in as little as 5 minutes with no impact to your credit score.An equal housing lender. NMLS #10287.
Sell for more on Zillow
Get a Zillow Showcase℠ listing at no additional cost and you could sell for .
$545,600
2% more
+$10,912
With Zillow Showcase(estimated)
$556,512
- Pennsylvania
- York County
- Hanover
- 17331
- 9742 Woodland Dr
Nearby cities
Nearby neighborhoods
Nearby zip codes
Other Hanover Topics
