Hill Country Estate | 4 Bed | 4.5 Bath |5048SF | Private Hillside Setting Views. Privacy. Luxury. Calm. Positioned on a premier 1.15 Acre hillside lot, 9743 Autumn Canyon offers what may be the most commanding sunset view in the neighborhood. Elevated above surrounding rooftops and hidden from the street by architectural design, this residence trades traditional curb exposure for something far more valuable - complete privacy and uninterrupted Hill Country vistas. Designed with classic architecture and handcrafted detail, the home's custom woodwork is a defining feature. Cathedral ceilings soar through the entry, dining room, living room, primary suite, and hallways; the ceiling detail throughout is exceptional. The kitchen anchors the main living area and captures panoramic views from both the island and adjacent dining space. Outfitted with a Wolff gas range and oven, Sub-Zero refrigerator, KitchenAid dishwasher, a natural stone island, and an oversized walk-in pantry, it delivers both performance and scale. A well-appointed utility room with sink, cabinetry, and generous counter space functions beautifully as a secondary prep area or butler's pantry. The primary suite is privately situated and designed as a true retreat. Features include cathedral ceilings, an expansive walk-in closet with island and additional storage and double vanities with extended counter space. The dedicated workout room off the bath leads through glass doors to an outdoor seating area adjacent to the swim spa - with more amazing views. Upstairs offers two additional full baths and generously sized secondary bedrooms, while a downstairs guest suite with an adjacent full bath is thoughtfully separated from the primary wing. For the private visionary, remote executive, consultant or student of life, the library-style study serves as a sophisticated retreat, complete with bespoke floor-to-ceiling millwork and a hidden bookshelf passage leading to a secret room - a distinctive feature rarely found in Hill Country properties. Outdoor living is equally compelling. A covered patio with rock salt finish flooring overlooks a large grassy backyard, fire pit area, and land extending beyond the rear fence line. The swim spa - complete with an exercise current and privacy screens - creates a year-round wellness feature. The covered patio off the kitchen includes a grill area and is plumbed for a future sink. The lower tier of the extended rear acreage offers plenty of level, usable space for a sport court, pickleball court, pool expansion, or additional outdoor amenities. On the hilltop above the home the owner has curated a lounging area with 360 degree views and excellent stargazing. Aerial imagery clearly illustrates property lines and usable space. Parking and flexibility are exceptional: a two-car garage plus a separate one-car garage equipped with split A/C (ideal for a gym, studio, or game room), an oversized driveway, and additional off-drive guest parking. Storage is abundant throughout - including a partially floored attic accessible from the playroom, pull-down attic access in the primary closet, under-stair storage, and multiple flex spaces. This property has been extensively prepared for reintroduction to the market. For buyers seeking views, privacy, and architectural character in the Hill Country - this is a must-preview.
Sold
Price Unknown
9743 Autumn Canyon, San Antonio, TX 78255
4beds
5,058sqft
Single Family Residence
Built in 2016
1.15 Acres Lot
$1,417,900 Zestimate®
$--/sqft
$5,862 Estimated rent
Home value
$1,417,900
$1.33M - $1.50M
$5,862/mo
Zestimate® history
Owner options
List your home for rent
$5,862/mo
Rent Zestimate®
Find your next renter with Zillow Rental Manager. Plus, with online applications, you can quickly screen prospective tenants – for free.
$5,862/mo
Rent Zestimate®
Refinance and save
$725/mo
Est. payment
Refinancing to a lower rate could help reduce your monthly payments and save thousands over the life of the loan.
$725/mo
Est. payment
Explore your selling options
Work with a Zillow partner agent
Leverage their expertise and Zillow's premium Showcase listings to get your home seen by more buyers.
Get startedList with your own agent
Get your home in front of millions of buyers by listing it on Zillow.
Learn how to do itSell it yourself
Take full control of how buyers see your home on Zillow by listing For Sale by Owner (FSBO).
List your homeWhat's special
Classic architectureLarge grassy backyardUninterrupted hill country vistasKitchenaid dishwasherBespoke floor-to-ceiling millworkElevated above surrounding rooftopsFire pit area
Zillow last checked:
Listing updated:
Listed by:
David Abrahams TREC #719953 (253) 310-1973,
Phyllis Browning Company
Source: LERA MLS,MLS#: 1945751
Facts & features
Interior
Bedrooms & bathrooms
- Bedrooms: 4
- Bathrooms: 5
- Full bathrooms: 4
- 1/2 bathrooms: 1
Primary bedroom
- Features: Outside Access, Sitting Room, Walk-In Closet(s), Ceiling Fan(s), Full Bath
- Area: 391
- Dimensions: 17 x 23
Bedroom 2
- Area: 195
- Dimensions: 15 x 13
Bedroom 3
- Area: 156
- Dimensions: 13 x 12
Bedroom 4
- Area: 247
- Dimensions: 13 x 19
Primary bathroom
- Features: Shower Only, Separate Vanity, Double Vanity
- Area: 216
- Dimensions: 12 x 18
Dining room
- Area: 361
- Dimensions: 19 x 19
Kitchen
- Area: 286
- Dimensions: 13 x 22
Living room
- Area: 546
- Dimensions: 21 x 26
Office
- Area: 182
- Dimensions: 13 x 14
Heating
- Central, Zoned, 3+ Units, Natural Gas
Cooling
- Ceiling Fan(s), Three+ Central, Zoned
Appliances
- Included: Cooktop, Built-In Oven, Self Cleaning Oven, Microwave, Range, Gas Cooktop, Indoor Grill, Refrigerator, Disposal, Dishwasher, Water Softener Owned, Gas Water Heater, Tankless Water Heater
- Laundry: Main Level, Washer Hookup, Dryer Connection
Features
- Two Living Area, Separate Dining Room, Eat-in Kitchen, Two Eating Areas, Kitchen Island, Breakfast Bar, Pantry, Study/Library, Utility Room Inside, Secondary Bedroom Down, 1st Floor Lvl/No Steps, High Ceilings, Open Floorplan, High Speed Internet, Walk-In Closet(s), Master Downstairs, Ceiling Fan(s), Chandelier, Solid Counter Tops, Custom Cabinets, Programmable Thermostat
- Flooring: Carpet, Ceramic Tile, Vinyl
- Windows: Double Pane Windows, Solar Screens, Skylight(s)
- Has basement: No
- Attic: Pull Down Storage,Partially Finished,Partially Floored,Other
- Number of fireplaces: 1
- Fireplace features: One, Living Room, Gas Logs Included, Gas
Interior area
- Total interior livable area: 5,058 sqft
Property
Parking
- Total spaces: 3
- Parking features: Three Car Garage, Garage Door Opener, Pad Only (Off Street), Open
- Garage spaces: 3
Features
- Levels: Two
- Stories: 2
- Patio & porch: Patio, Covered, Deck
- Exterior features: Barbecue, Gas Grill, Sprinkler System, Rain Gutters, Lighting, Outdoor Kitchen, Other
- Has private pool: Yes
- Pool features: Other
- Has spa: Yes
- Spa features: Heated
- Fencing: Wrought Iron
- Has view: Yes
- View description: Bluff View, County VIew
Lot
- Size: 1.15 Acres
- Features: 1 - 2 Acres, Rolling Slope, Curbs, Street Gutters
- Residential vegetation: Mature Trees, Mature Trees (ext feat)
Details
- Parcel number: 046951010140
Construction
Type & style
- Home type: SingleFamily
- Architectural style: Traditional,Texas Hill Country
- Property subtype: Single Family Residence
Materials
- 4 Sides Masonry, Stone, Stucco
- Foundation: Slab
- Roof: Metal
Condition
- Pre-Owned
- New construction: No
- Year built: 2016
Details
- Builder name: CKC Custom Homes
Utilities & green energy
- Electric: CPS ENERGY
- Gas: CPS ENERGY
- Sewer: SEPTIC, Septic
- Water: SAWS, Water System
- Utilities for property: Cable Available
Community & HOA
Community
- Features: Cluster Mail Box, School Bus
- Security: Security System Owned, Prewired, Controlled Access
- Subdivision: The Canyons At Scenic Loop
HOA
- Has HOA: Yes
- HOA fee: $725 annually
- HOA name: THE CANYONS POA
Location
- Region: San Antonio
Financial & listing details
- Tax assessed value: $1,500,000
- Annual tax amount: $27,728
- Date on market: 3/4/2026
- Cumulative days on market: 16 days
- Listing terms: Conventional,FHA,VA Loan,TX Vet,Cash
- Road surface type: Paved, Asphalt
Price history
| Date | Event | Price |
|---|---|---|
| 4/10/2026 | Sold | -- |
Source:  LERA MLS #1945751 Report a problem LERA MLS #1945751 Report a problem | ||
| 3/20/2026 | Pending sale | $1,499,000$296/sqft |
Source: LERA MLS #1945751 Report a problem | ||
| 3/13/2026 | Contingent | $1,499,000$296/sqft |
Source: LERA MLS #1945751 Report a problem | ||
| 3/4/2026 | Listed for sale | $1,499,000-3.2%$296/sqft |
Source: LERA MLS #1945751 Report a problem | ||
| 10/1/2025 | Listing removed | $1,549,000$306/sqft |
Source: LERA MLS #1852346 Report a problem | ||
| 3/24/2025 | Price change | $1,549,000-2.9%$306/sqft |
Source: LERA MLS #1852346 Report a problem | ||
| 3/22/2024 | Price change | $1,595,000+1.3%$315/sqft |
Source: LERA MLS #1760813 Report a problem | ||
| 5/17/2023 | Price change | $1,575,000-4.5%$311/sqft |
Source: LERA MLS #1678973 Report a problem | ||
| 4/28/2023 | Price change | $1,650,000-5.7%$326/sqft |
Source: LERA MLS #1678973 Report a problem | ||
| 4/10/2023 | Listed for sale | $1,750,000+22.8%$346/sqft |
Source: LERA MLS #1678973 Report a problem | ||
| 12/1/2021 | Sold | -- |
Source: LERA MLS #1561401 Report a problem | ||
| 11/23/2021 | Pending sale | $1,425,000$282/sqft |
Source: LERA MLS #1561401 Report a problem | ||
| 11/8/2021 | Contingent | $1,425,000$282/sqft |
Source: LERA MLS #1561401 Report a problem | ||
| 11/4/2021 | Price change | $1,425,000-3.4%$282/sqft |
Source: LERA MLS #1561401 Report a problem | ||
| 9/23/2021 | Listed for sale | $1,475,000$292/sqft |
Source: LERA MLS #1561401 Report a problem | ||
Public tax history
| Year | Property taxes | Tax assessment |
|---|---|---|
| 2025 | $24,572 -7.7% | $1,500,000 -6.3% |
| 2024 | $26,617 +2.7% | $1,600,000 +5.5% |
| 2023 | $25,916 -6.2% | $1,517,000 +5.9% |
| 2022 | $27,625 +20.2% | $1,432,650 +29.7% |
| 2021 | $22,990 | $1,104,170 -0.1% |
| 2020 | $22,990 +7.9% | $1,105,520 +8.6% |
| 2019 | $21,305 | $1,017,660 -2.1% |
| 2018 | $21,305 +82.6% | $1,039,780 +98.2% |
| 2017 | $11,669 | $524,690 +199% |
| 2016 | -- | $175,470 +16.2% |
| 2015 | -- | $151,020 |
| 2014 | -- | $151,020 -37.4% |
| 2013 | -- | $241,170 |
Find assessor info on the county website
Neighborhood: 78255
Nearby homes
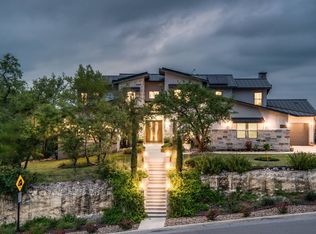
- $--5 bd5 ba4.5k sqft9739 Autumn Cyn, San Antonio, TX 78255Sold
- $196,970-- bd-- ba-- sqftScenic Spgs, San antonio, TX 78255Off Market
- $2,248,3004 bd5 ba5.6k sqft23910 Scenic Spgs, San Antonio, TX 78255Off Market
- $1,593,1004 bd4 ba4.5k sqft9731 Autumn Cyn, San Antonio, TX 78255Off Market

- $199,0001.13 Acres23914 Scenic Spgs, San Antonio, TX 78255Off Market
- $100-- bd-- ba-- sqftScenic Spgs, San Antonio, TX 78255Off Market
- $164,2500.632 AcresAutumn Cyn, San antonio, TX 78255Off Market
- $1,160,4005 bd4 ba3.8k sqft9742 Autumn Cyn, San Antonio, TX 78255Off Market
Nearby schools
GreatSchools rating
- 8/10Dr. Sara B. McAndrew Elementary SchoolGrades: PK-5Distance: 2.5 mi
- 7/10Rawlinson Middle SchoolGrades: 6-8Distance: 8.6 mi
- 6/10Clark High SchoolGrades: 9-12Distance: 9.3 mi
Schools provided by the listing agent
- District: Northside
Source: LERA MLS. This data may not be complete. We recommend contacting the local school district to confirm school assignments for this home.
Get a cash offer in 3 minutes
Find out how much your home could sell for in as little as 3 minutes with a no-obligation cash offer.
Estimated market value
$1,417,900
Get a cash offer in 3 minutes
Find out how much your home could sell for in as little as 3 minutes with a no-obligation cash offer.
Estimated market value
$1,417,900
- Texas
- Bexar County
- San Antonio
- 78255
- 9743 Autumn Canyon
Nearby cities
Nearby neighborhoods
Nearby zip codes
Other San Antonio Topics
