This home sits on an oversized lot backing to private open space, your only backyard neighbors will be horses and cows. This lot also features an oversized 3 car garage, which will prove to be an impressive asset to fend off the unpredictable Colorado weather. The Elm is a beautiful two-story home, designed to offer both style and functionality. The spacious living space flows seamlessly into the dining and kitchen areas. The open-concept layout creates a warm, inviting atmosphere. It’s ideal for entertaining or spending quality time with family. The second-floor features three well-sized bedrooms. Each one provides comfort and privacy for family members or guests. Additionally, the laundry room sits conveniently on this level A spacious loft adds versatility. It can serve as an area for relaxation, a playroom, or even a home office—perfect for those who need extra space for work or hobbies. Luxurious Owner’s Retreat is positioned in the back corner of the home, it provides a private retreat where you can relax and recharge. In addition, the suite has a walk-in closet, providing ample storage for all your clothing and accessories.
Sold for $509,900
$509,900
9743 Blaurock Dr, Fountain, CO 80817
3beds
2,166sqft
Single Family Residence
Built in 2025
7,000 Square Feet Lot
$506,100 Zestimate®
$235/sqft
$2,521 Estimated rent
Home value
$506,100
$481,000 - $531,000
$2,521/mo
Zestimate® history
Owner options
List your home for rent
$2,521/mo
Rent Zestimate®
Find your next renter with Zillow Rental Manager. Plus, with online applications, you can quickly screen prospective tenants – for free.
$2,521/mo
Rent Zestimate®
Refinance and save
$3,033/mo
Est. payment
Refinancing to a lower rate could help reduce your monthly payments and save thousands over the life of the loan.
$3,033/mo
Est. payment
Explore your selling options
Work with a Zillow partner agent
Leverage their expertise and Zillow's premium Showcase listings to get your home seen by more buyers.
Get startedList with your own agent
Get your home in front of millions of buyers by listing it on Zillow.
Learn how to do itSell it yourself
Take full control of how buyers see your home on Zillow by listing For Sale by Owner (FSBO).
List your homeWhat's special
Beautiful two-story homeThree well-sized bedroomsSpacious loft adds versatility
Zillow last checked:
Listing updated:
Listed by:
Grayson Houston 915-929-9915,
Old Glory Real Estate Company
Bought with:
Sara Aparicio SFR
The Cutting Edge
Source: elevateMLS,MLS#: 7365476
Facts & features
Interior
Bedrooms & bathrooms
- Bedrooms: 3
- Bathrooms: 3
- Full bathrooms: 2
- 1/2 bathrooms: 1
Other
- Level: Upper
Heating
- Forced Air
Cooling
- Ceiling Fan(s), Central Air
Appliances
- Included: Dishwasher, Disposal, Gas in Kitchen, Microwave
Features
- Flooring: Carpet, Luxury Vinyl
- Has basement: No
Interior area
- Total structure area: 2,166
- Total interior livable area: 2,166 sqft
- Finished area above ground: 2,166
- Finished area below ground: 0
Property
Parking
- Total spaces: 3
- Parking features: Attached, Garage Door Opener, Oversized
- Attached garage spaces: 3
Features
- Levels: Two
- Stories: 2
- Patio & porch: Concrete
- Has view: Yes
- View description: View of Pikes Peak
Lot
- Size: 7,000 Square Feet
- Features: Backs to Open Space, Wooded
Details
- Parcel number: 5604101003
Construction
Type & style
- Home type: SingleFamily
- Property subtype: Single Family Residence
Materials
- Fiber Cement, Framed on Lot, Frame
- Foundation: Crawl Space
- Roof: Composite Shingle
Condition
- New Construction
- New construction: Yes
- Year built: 2025
Details
- Builder model: The Elm
- Builder name: Aspen View Homes
Utilities & green energy
- Water: Assoc/Distr
- Utilities for property: Cable Available
Community & HOA
Community
- Features: Hiking or Biking Trails, Parks or Open Space, Playground
HOA
- Has HOA: Yes
- Services included: Covenant Enforcement, Maintenance Grounds, Snow Removal, Trash Removal
- HOA fee: $75 monthly
Location
- Region: Fountain
Financial & listing details
- Price per square foot: $235/sqft
- Tax assessed value: $10,793
- Annual tax amount: $412
- Date on market: 12/4/2025
- Listing terms: See Show/Agent Remarks
Price history
| Date | Event | Price |
|---|---|---|
| 5/13/2026 | Sold | $509,900$235/sqft |
Source:  elevateMLS #7365476 Report a problem elevateMLS #7365476 Report a problem | ||
| 4/14/2026 | Pending sale | $509,900$235/sqft |
Source: elevateMLS #7365476 Report a problem | ||
| 4/6/2026 | Price change | $509,900-4.5%$235/sqft |
Source: elevateMLS #7365476 Report a problem | ||
| 12/4/2025 | Listed for sale | $533,918$246/sqft |
Source: elevateMLS #7365476 Report a problem | ||
Public tax history
| Year | Property taxes | Tax assessment |
|---|---|---|
| 2024 | $787 +211.5% | $3,010 |
| 2023 | $253 | $3,010 |
Find assessor info on the county website
Neighborhood: 80817
Nearby homes
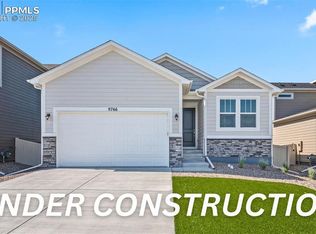
- $515,0004 bd3 ba3k sqft9755 Blaurock Dr, Fountain, CO 80817Sold
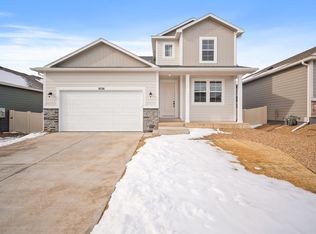
- $529,9003 bd3 ba2.4k sqft9731 Blaurock Dr, Fountain, CO 80817Sold

- $590,0004 bd4 ba3.3k sqft9756 Blaurock Dr, Fountain, CO 80817Sold
- $591,150-- bd-- ba-- sqft9719 Blaurock Dr, Fountain, CO 80817Sold
- $604,209-- bd-- ba-- sqft9767 Blaurock Dr, Fountain, CO 80817Sold
- $585,400-- bd-- ba-- sqft9744 Blaurock Dr, Fountain, CO 80817Sold
- $499,855-- bd-- ba-- sqft9732 Blaurock Dr, Fountain, CO 80817Sold
- $536,435-- bd-- ba-- sqft9768 Blaurock Dr, Fountain, CO 80817Sold
Nearby schools
GreatSchools rating
- 6/10Eagleside Elementary SchoolGrades: PK-5Distance: 0.5 mi
- 5/10Fountain Middle SchoolGrades: 6-8Distance: 2 mi
- 5/10Fountain-Fort Carson High SchoolGrades: 9-12Distance: 1.3 mi
Schools provided by the listing agent
- District: Ftn/Ft Carson 8
Source: elevateMLS. This data may not be complete. We recommend contacting the local school district to confirm school assignments for this home.
Get a cash offer in 3 minutes
Find out how much your home could sell for in as little as 3 minutes with a no-obligation cash offer.
Estimated market value
$506,100
Get a cash offer in 3 minutes
Find out how much your home could sell for in as little as 3 minutes with a no-obligation cash offer.
Estimated market value
$506,100
- Colorado
- El Paso County
- Fountain
- 80817
- 9743 Blaurock Dr
Nearby cities
Nearby zip codes
Other Fountain Topics
