MULTIPLE OFFERS!!***VA ASSUMPTION AVAILABLE WITH LOW RATE FOR QUALIFIED VA BUYER!!*** This charming 3-bedroom, 2-bathroom home PLUS BONUS BEDROOM/FLEX features a thoughtfully designed split floorplan that gives everyone their own space. The spacious primary bedroom is a true retreat, boasting a generous walk-in closet and an ensuite bath complete with a garden tub, separate shower, and double vanity. Three additional bedrooms include a versatile flex space (no closet) — perfect as a playroom, home office, or creative studio. Come inside and you'll immediately notice the high ceilings and elegant wood-look tile flooring flowing throughout the common areas. The kitchen is ready for both everyday meals and entertaining, featuring granite countertops, stainless steel appliances, and a cozy eat-in dining area. A separate dining room offers the perfect setting for more formal occasions, while the living room provides a comfortable gathering space for the whole family. Outside, a covered patio overlooks the fully fenced backyard wrapped in a privacy fence (there's a pond with no neighbors behind you!!) — ideal for weekend cookouts, morning coffee, or letting the kids and pets roam freely. The two-car garage rounds out the practical perks. Location is everything, and this home delivers with convenient proximity to Naval Air Station Pensacola, major shopping including popular retail and grocery destinations, plus easy access to Big Lagoon State Park and the gorgeous beaches of Perdido Key. Schedule your private tour today before this gem is gone!
Contingent
$320,000
9743 Brookstone Way, Pensacola, FL 32506
4beds
1,928sqft
Single Family Residence
Built in 2010
6,407 Square Feet Lot
$-- Zestimate®
$166/sqft
$14/mo HOA
What's special
- 44 days |
- 123 |
- 3 |
Likely to sell faster than
Zillow last checked:
Listing updated:
Listed by:
Erica Porcelli 708-257-6171,
KELLER WILLIAMS REALTY GULF COAST
Source: PAR,MLS#: 683917
Facts & features
Interior
Bedrooms & bathrooms
- Bedrooms: 4
- Bathrooms: 2
- Full bathrooms: 2
Primary bedroom
- Level: First
- Area: 192.19
- Dimensions: 15.58 x 12.33
Bedroom
- Level: First
Bedroom 1
- Level: First
- Area: 171.15
- Dimensions: 12.92 x 13.25
Dining room
- Level: First
- Area: 188.68
- Dimensions: 17.42 x 10.83
Living room
- Level: First
- Area: 322.11
- Dimensions: 17.33 x 18.58
Office
- Level: First
Heating
- Natural Gas
Cooling
- Heat Pump, Ceiling Fan(s)
Appliances
- Included: Gas Water Heater, Built In Microwave, Dishwasher, Refrigerator, ENERGY STAR Qualified Water Heater
- Laundry: Inside, W/D Hookups
Features
- Ceiling Fan(s), High Ceilings
- Flooring: Carpet, Laminate, Simulated Wood
- Windows: Double Pane Windows, Blinds
- Has basement: No
Interior area
- Total structure area: 1,928
- Total interior livable area: 1,928 sqft
Property
Parking
- Total spaces: 2
- Parking features: 2 Car Garage
- Garage spaces: 2
Features
- Levels: One
- Stories: 1
- Patio & porch: Covered
- Pool features: None
- Fencing: Back Yard,Privacy
Lot
- Size: 6,407 Square Feet
- Features: Central Access
Details
- Parcel number: 332s313100005006
- Zoning description: Res Single
Construction
Type & style
- Home type: SingleFamily
- Architectural style: Craftsman
- Property subtype: Single Family Residence
Materials
- Brick
- Foundation: Slab
- Roof: Shingle
Condition
- Resale
- New construction: No
- Year built: 2010
Utilities & green energy
- Electric: Circuit Breakers
- Sewer: Public Sewer
- Water: Public
- Utilities for property: Cable Available
Green energy
- Energy efficient items: Insulation, Insulated Walls
Community & HOA
Community
- Subdivision: Autumn Meadows
HOA
- Has HOA: Yes
- Services included: Association
- HOA fee: $168 annually
Location
- Region: Pensacola
Financial & listing details
- Price per square foot: $166/sqft
- Tax assessed value: $311,373
- Annual tax amount: $2,659
- Price range: $320K - $320K
- Date on market: 6/7/2026
- Cumulative days on market: 14 days
Estimated market value
Not available
Estimated sales range
Not available
Not available
Price history
| Date | Event | Price |
|---|---|---|
| 6/21/2026 | Contingent | $320,000$166/sqft |
Source:  PAR #683917 Report a problem PAR #683917 Report a problem | ||
| 6/12/2026 | Listed for sale | $320,000+33.4%$166/sqft |
Source: PAR #683917 Report a problem | ||
| 6/12/2025 | Listing removed | $2,095$1/sqft |
Source: Zillow Rentals Report a problem | ||
| 6/4/2025 | Listed for rent | $2,095$1/sqft |
Source: Zillow Rentals Report a problem | ||
| 8/23/2023 | Listing removed | -- |
Source: Zillow Rentals Report a problem | ||
| 8/21/2023 | Listed for rent | $2,095$1/sqft |
Source: Zillow Rentals Report a problem | ||
| 7/15/2020 | Sold | $239,900$124/sqft |
Source: PAR #571737 Report a problem | ||
| 5/8/2020 | Listed for sale | $239,900+31.1%$124/sqft |
Source: KELLER WILLIAMS REALTY GULF COAST #571737 Report a problem | ||
| 7/14/2016 | Sold | $183,000-3.6%$95/sqft |
Source: PAR #497551 Report a problem | ||
| 4/5/2016 | Listed for sale | $189,900+11.8%$98/sqft |
Source: LEVIN & RINKE RESORT REALTY, I #497551 Report a problem | ||
| 10/4/2011 | Sold | $169,900$88/sqft |
Source: Public Record Report a problem | ||
| 7/2/2011 | Price change | $169,900-10.3%$88/sqft |
Source: Exit Realty Advantage #405972 Report a problem | ||
| 6/3/2011 | Listed for sale | $189,440$98/sqft |
Source: Exit Realty Advantage #405972 Report a problem | ||
Public tax history
| Year | Property taxes | Tax assessment |
|---|---|---|
| 2024 | $2,659 +0.9% | $311,373 +3.9% |
| 2023 | $2,636 +2.8% | $299,646 +17.9% |
| 2022 | $2,563 +0.3% | $254,147 +23.2% |
| 2021 | $2,556 +1.6% | $206,298 +23.5% |
| 2020 | $2,516 +3.8% | $167,026 +5.2% |
| 2019 | $2,426 | $158,714 +5.7% |
| 2018 | $2,426 +3.3% | $150,192 +7.1% |
| 2017 | $2,348 +4.4% | $140,189 +1.9% |
| 2016 | $2,249 +0.4% | $137,619 +4% |
| 2015 | $2,239 | $132,386 +3% |
| 2014 | $2,239 | $128,536 +10.3% |
| 2013 | -- | $116,510 -0.8% |
| 2012 | -- | $117,495 -1.4% |
| 2011 | -- | $119,205 +660.5% |
| 2010 | -- | $15,675 -24.1% |
| 2009 | -- | $20,662 +253.5% |
| 2008 | -- | $5,845 |
Find assessor info on the county website
Monthly payment
Est. payment
Payment breakdown
Explore the cost of this home by adjusting the details. Changes won't be saved.Climate risks
Neighborhood: 32506
Nearby schools
GreatSchools rating
- 7/10Pleasant Grove Elementary SchoolGrades: PK-5Distance: 1.7 mi
- 5/10Jim C. Bailey Middle SchoolGrades: 6-8Distance: 4 mi
- 3/10Escambia High SchoolGrades: 9-12Distance: 4.7 mi
Schools provided by the listing agent
- Elementary: Pleasant Grove
- Middle: BAILEY
- High: Escambia
Source: PAR. This data may not be complete. We recommend contacting the local school district to confirm school assignments for this home.
- $320,400-- bd8 ba1.9k sqft9749 Brookstone Way, Pensacola, FL 32506Off Market
- $292,6003 bd2 ba1.6k sqft9737 Brookstone Way, Pensacola, FL 32506Off Market
- $285,0003 bd2 ba1.5k sqft9757 Brookstone Way, Pensacola, FL 32506Sold

- $311,6004 bd2 ba1.8k sqft9731 Brookstone Way, Pensacola, FL 32506Off Market

- $388,600-- bd7 ba1.9k sqft9761 Brookstone Way, Pensacola, FL 32506Off Market
- $325,500-- bd8 ba1.9k sqft9725 Brookstone Way, Pensacola, FL 32506Off Market
- $322,9003 bd2 ba1.8k sqft9744 Brookstone Way, Pensacola, FL 32506Off Market
- $275,0003 bd2 ba1.6k sqft9750 Brookstone Way, Pensacola, FL 32506Sold
A local agent can set up tours, give advice and negotiate with sellers.
Similar homes
- $309,9003 bd2 ba1.7k sqft1914 Coral Island Rd, Pensacola, FL 32506For Sale
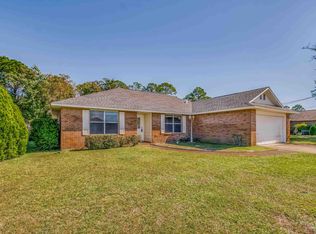 MLS ID #672564, Linda Murphy, KELLER WILLIAMS REALTY GULF COAST. PAR
 - $309,9994 bd2 ba1.7k sqft10501 Queens Gate Cir, Pensacola, FL 32506For Sale
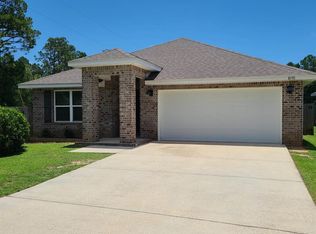 MLS ID #684310, Christopher Howard, ASSIST 2 SELL REAL ESTATE. PAR
 - $329,5003 bd2 ba1.8k sqft8210 Li Fair Dr, Pensacola, FL 32506For Sale
 MLS ID #684323, Lashon Spicer, Epique Realty, Inc.. PAR
 - $325,0004 bd3 ba2k sqft6096 Schofield Dr, Pensacola, FL 32506For Sale
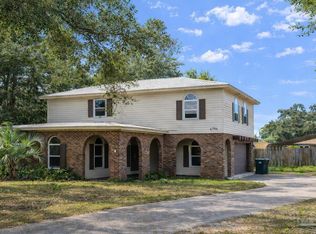 MLS ID #674509, Penelope Bradley, EXP Realty, LLC. PAR
 - $364,9903 bd2 ba2.2k sqft2023 Blue Sky Dr, Pensacola, FL 32506For SaleMLS ID #683037, Candace Makla, Connell & Company Realty Inc.. PAR
- $315,0003 bd2 ba1.9k sqft2101 Pin High Dr, Pensacola, FL 32526For SaleMLS ID #686145, John Kempf, Better Homes And Gardens Real Estate Main Street Properties. PAR
- $339,9003 bd2 ba1.6k sqft10427 Tanton Rd, Pensacola, FL 32506For SaleMLS ID #682267, Beth Sanderson, Key Impressions LLC. PAR
- $337,0003 bd2 ba1.9k sqft638 Downhaul Dr, Perdido Key, FL 32507For SaleMLS ID #682248, Cynthia Myer, POINTE SOUTH. PAR
- $278,0004 bd2 ba1.8k sqft8772 Schooner Ln, Perdido Key, FL 32507For SaleMLS ID #674275, David Porter, OLD SOUTH PROPERTIES INC. PAR
- $399,0004 bd2 ba2.5k sqft8768 Intruder Ct, Pensacola, FL 32506For SaleMLS ID #683898, Dana Hardaker, Levin Rinke Realty. PAR
- $395,0004 bd2 ba2.1k sqft645 Wild Heron Way, Pensacola, FL 32506For SaleMLS ID #681959, Gwen Vigon, Gwen Vigon Realty LLC. PAR
- $326,0003 bd2 ba1.8k sqft5127 Terra Lake Cir, Perdido Key, FL 32507For SaleMLS ID #684414, Timothy Pyle, POINTE SOUTH. PAR
- $405,0004 bd2 ba2k sqft633 Wild Heron Way, Pensacola, FL 32506For SaleMLS ID #682133, Carrie Lee, Levin Rinke Realty. PAR
- $360,0003 bd3 ba2.2k sqft12287 Pinfish Rd, Pensacola, FL 32506For SaleMLS ID #680100, Rodney Cantrell, Gulf Real Estate Group, LLC. PAR
- $275,0003 bd2 ba1.8k sqft6800 Fabiano St, Pensacola, FL 32506For SaleMLS ID #675036, Bertha Mecias, KELLER WILLIAMS REALTY GULF COAST. PAR
- $309,9004 bd3 ba1.7k sqft33621 Rosalia Ave, Lillian, AL 36549ActiveMLS ID #398768, Patrick Callahan, LPT Realty LLC. Baldwin Realtors
- $325,0003 bd2 ba1k sqft5391 Arrowhead Rd, Perdido Key, FL 32507For SaleMLS ID #684142, Liuba Golovatii, Exit Realty Gulf Shores. PAR
- $249,0003 bd2 ba1.5k sqft12850 Hartung Rd, Pensacola, FL 32506For SaleMLS ID #683112, Teresa Audiffred, Dalton Wade, Inc.. PAR
- $285,0003 bd2 ba1.6k sqft1104 Bremen Ave, Perdido Key, FL 32507For SaleMLS ID #682105, Rhonda Lowe, Southern Sands Realty LLC. PAR
- $285,0003 bd2 ba1.4k sqft143 Cottage View Dr, Perdido Key, FL 32507For SaleMLS ID #685672, Leah Tate, Coldwell Banker Realty. PAR
