Welcome to your new home! This spacious and beautifully maintained 4-bedroom, 2.5-bath, two-story home offers comfort, convenience, and modern features in a highly desirable neighborhood with walking trails and easy access to schools, restaurants, and shopping.
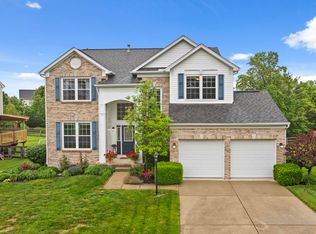
From the moment you arrive, you'll appreciate the curb appeal and practical layout of this property. A flat front driveway leads to a 2-car garage, providing both convenience and a clean, polished look.
Step inside and be greeted by 9-foot ceilings on the main level that create an open, airy feeling throughout. The heart of the home is the large kitchen, which features 42'' white cabinetry, a center island perfect for prepping meals or gathering with guests, stainless steel appliances, and a pantry for extra storage. The bright and cheerful breakfast area opens directly onto the deck—perfect for morning coffee, evening grilling, or just enjoying peaceful views of the pond behind the fenced backyard.
Adjacent to the kitchen is the great room, also with 9' ceilings, offering a welcoming space to relax or entertain. The cozy gas fireplace adds charm and warmth, making this room ideal for year-round enjoyment.
Sold for $385,000
$385,000
9743 Cherbourg Dr, Union, KY 41091
4beds
2,094sqft
Single Family Residence, Residential
Built in 1998
10,018 Square Feet Lot
$390,500 Zestimate®
$184/sqft
$2,650 Estimated rent
Home value
$390,500
$363,000 - $422,000
$2,650/mo
Zestimate® history
Owner options
List your home for rent
$2,650/mo
Rent Zestimate®
Find your next renter with Zillow Rental Manager. Plus, with online applications, you can quickly screen prospective tenants – for free.
$2,650/mo
Rent Zestimate®
Refinance and save
$2,287/mo
Est. payment
Refinancing to a lower rate could help reduce your monthly payments and save thousands over the life of the loan.
$2,287/mo
Est. payment
Explore your selling options
Work with a Zillow partner agent
Leverage their expertise and Zillow's premium Showcase listings to get your home seen by more buyers.
Get startedList with your own agent
Get your home in front of millions of buyers by listing it on Zillow.
Learn how to do itSell it yourself
Take full control of how buyers see your home on Zillow by listing For Sale by Owner (FSBO).
List your homeWhat's special
Cozy gas fireplaceLarge kitchenStainless steel appliancesCurb appealFenced backyardGreat roomCenter island
Zillow last checked:
Listing updated:
Listed by:
Bob Hahn 859-802-7700,
RE/MAX Victory + Affiliates
Bought with:
Teresa Kraft, 196123
Sibcy Cline, REALTORS-Florence
Source: NKMLS,MLS#: 634756
Facts & features
Interior
Bedrooms & bathrooms
- Bedrooms: 4
- Bathrooms: 3
- Full bathrooms: 2
- 1/2 bathrooms: 1
Primary bedroom
- Level: Second
- Area: 195
- Dimensions: 13 x 15
Bedroom 2
- Level: Second
- Area: 108
- Dimensions: 12 x 9
Bedroom 3
- Level: Second
- Area: 130
- Dimensions: 13 x 10
Bedroom 4
- Level: Second
- Area: 120
- Dimensions: 10 x 12
Bathroom 2
- Description: half bath
- Level: First
- Area: 14
- Dimensions: 2 x 7
Bathroom 3
- Level: Second
- Area: 30
- Dimensions: 5 x 6
Other
- Level: Lower
- Area: 812
- Dimensions: 29 x 28
Breakfast room
- Level: First
- Area: 136
- Dimensions: 8 x 17
Dining room
- Level: First
- Area: 90
- Dimensions: 9 x 10
Entry
- Level: First
- Area: 84
- Dimensions: 7 x 12
Family room
- Level: First
- Area: 204
- Dimensions: 12 x 17
Kitchen
- Level: First
- Area: 135
- Dimensions: 9 x 15
Living room
- Level: First
- Area: 143
- Dimensions: 11 x 13
Other
- Description: Bar
- Level: Lower
- Area: 49
- Dimensions: 7 x 7
Other
- Description: Storage
- Level: Lower
- Area: 221
- Dimensions: 13 x 17
Primary bath
- Level: Second
- Area: 81
- Dimensions: 9 x 9
Utility room
- Level: Lower
- Area: 150
- Dimensions: 10 x 15
Heating
- Forced Air
Cooling
- Central Air
Appliances
- Included: Stainless Steel Appliance(s), Electric Oven, Electric Range, Dishwasher, Disposal, Microwave, Refrigerator
- Laundry: Electric Dryer Hookup, Laundry Room, Main Level, Washer Hookup
Features
- Kitchen Island, Soaking Tub, Pantry, Open Floorplan, High Speed Internet, Eat-in Kitchen, Double Vanity, Ceiling Fan(s), High Ceilings, Recessed Lighting
- Doors: Multi Panel Doors
- Number of fireplaces: 1
- Fireplace features: Gas
Interior area
- Total structure area: 2,514
- Total interior livable area: 2,094 sqft
Property
Parking
- Total spaces: 2
- Parking features: Driveway, Garage, Garage Door Opener, Garage Faces Front, Off Street, On Street
- Garage spaces: 2
- Has uncovered spaces: Yes
Features
- Levels: Two
- Stories: 2
- Patio & porch: Covered, Deck, Patio
- Fencing: Split Rail
- Has view: Yes
- View description: Pond
- Has water view: Yes
- Water view: Pond
Lot
- Size: 10,018 Square Feet
- Dimensions: 102 x 142 x 43 x 140
- Features: Cleared
Details
- Parcel number: 063.0016117.00
- Zoning description: Residential
Construction
Type & style
- Home type: SingleFamily
- Architectural style: Transitional
- Property subtype: Single Family Residence, Residential
Materials
- Brick, Vinyl Siding
- Foundation: Poured Concrete
- Roof: Asphalt
Condition
- Existing Structure
- New construction: No
- Year built: 1998
Utilities & green energy
- Sewer: Public Sewer
- Water: Public
- Utilities for property: Cable Available, Natural Gas Available, Sewer Available, Underground Utilities, Water Available
Community & HOA
Community
- Security: Smoke Detector(s)
HOA
- Has HOA: Yes
- Amenities included: Playground
- Services included: Association Fees
- HOA fee: $396 annually
Location
- Region: Union
Financial & listing details
- Price per square foot: $184/sqft
- Tax assessed value: $350,000
- Annual tax amount: $3,920
- Date on market: 10/19/2025
- Cumulative days on market: 2 days
Price history
| Date | Event | Price |
|---|---|---|
| 8/29/2025 | Sold | $385,000-1.3%$184/sqft |
Source:  NKMLS #634756 Report a problem NKMLS #634756 Report a problem | ||
| 7/30/2025 | Pending sale | $389,900$186/sqft |
Source: NKMLS #634756 Report a problem | ||
| 7/28/2025 | Listed for sale | $389,900+6.5%$186/sqft |
Source: NKMLS #634756 Report a problem | ||
| 1/19/2024 | Sold | $366,000+1.7%$175/sqft |
Source: NKMLS #618798 Report a problem | ||
| 12/14/2023 | Pending sale | $359,900$172/sqft |
Source: NKMLS #618798 Report a problem | ||
| 12/4/2023 | Price change | $359,900-2.2%$172/sqft |
Source: NKMLS #618798 Report a problem | ||
| 11/23/2023 | Listed for sale | $368,000+40.5%$176/sqft |
Source: NKMLS #618798 Report a problem | ||
| 3/24/2021 | Listing removed | -- |
Source: Owner Report a problem | ||
| 5/11/2020 | Sold | $262,000-4.7%$125/sqft |
Source: Public Record Report a problem | ||
| 4/4/2020 | Pending sale | $274,900$131/sqft |
Source: Owner Report a problem | ||
| 3/29/2020 | Listed for sale | $274,900+10%$131/sqft |
Source: Owner Report a problem | ||
| 1/24/2020 | Sold | $250,000-2%$119/sqft |
Source: Public Record Report a problem | ||
| 12/7/2019 | Pending sale | $255,000$122/sqft |
Source: RE/MAX Affiliates #533174 Report a problem | ||
| 11/22/2019 | Listed for sale | $255,000+13.3%$122/sqft |
Source: RE/MAX Affiliates #533174 Report a problem | ||
| 3/7/2006 | Sold | $225,000+20%$107/sqft |
Source: Public Record Report a problem | ||
| 8/8/2000 | Sold | $187,500+9.5%$90/sqft |
Source: Public Record Report a problem | ||
| 12/4/1998 | Sold | $171,175+575.7%$82/sqft |
Source: Public Record Report a problem | ||
| 8/4/1998 | Sold | $25,334$12/sqft |
Source: Public Record Report a problem | ||
Public tax history
| Year | Property taxes | Tax assessment |
|---|---|---|
| 2024 | $3,920 +28.2% | $350,000 +33.6% |
| 2023 | $3,057 +3.9% | $262,000 |
| 2022 | $2,941 -0.2% | $262,000 |
| 2021 | $2,948 +0.4% | $262,000 +4.8% |
| 2020 | $2,937 | $250,000 +23.9% |
| 2019 | $2,937 +23.5% | $201,790 |
| 2018 | $2,377 +3.3% | $201,790 |
| 2017 | $2,302 | $201,790 |
| 2015 | $2,302 -7.5% | $201,790 -10.3% |
| 2013 | $2,489 | $225,000 |
| 2012 | -- | $225,000 |
| 2011 | -- | $225,000 |
| 2010 | -- | $225,000 |
| 2009 | -- | $225,000 |
Find assessor info on the county website
Neighborhood: 41091
Nearby homes
- $357,5004 bd2 ba1.9k sqft9737 Cherbourg Dr, Union, KY 41091Off Market
- $445,0005 bd4 ba-- sqft9751 Cherbourg Dr, Union, KY 41091Sold
- $359,5004 bd2 ba1.9k sqft9733 Cherbourg Dr, Union, KY 41091Off Market
- $382,0004 bd3 ba2.1k sqft9755 Cherbourg Dr, Union, KY 41091Off Market
- $356,6003 bd2 ba1.9k sqft9746 Cherbourg Dr, Union, KY 41091Off Market
- $359,1004 bd2 ba2k sqft9729 Cherbourg Dr, Union, KY 41091Off Market
- $370,0004 bd3 ba2.3k sqft9750 Cherbourg Dr, Union, KY 41091Sold
- $430,0004 bd3 ba-- sqft9742 Cherbourg Dr, Union, KY 41091Sold
Nearby schools
GreatSchools rating
- 8/10Erpenbeck Elementary SchoolGrades: PK-5Distance: 1 mi
- 4/10Ockerman Middle SchoolGrades: 6-8Distance: 2.2 mi
- 9/10Larry A. Ryle High SchoolGrades: 9-12Distance: 1.5 mi
Schools provided by the listing agent
- Elementary: Erpenbeck Elementary
- Middle: Ockerman Middle School
- High: Ryle High
Source: NKMLS. This data may not be complete. We recommend contacting the local school district to confirm school assignments for this home.
Get a cash offer in 3 minutes
Find out how much your home could sell for in as little as 3 minutes with a no-obligation cash offer.
Estimated market value
$390,500
Get a cash offer in 3 minutes
Find out how much your home could sell for in as little as 3 minutes with a no-obligation cash offer.
Estimated market value
$390,500
- Kentucky
- Boone County
- Union
- 41091
- 9743 Cherbourg Dr
Nearby cities
Nearby zip codes
Other Union Topics
