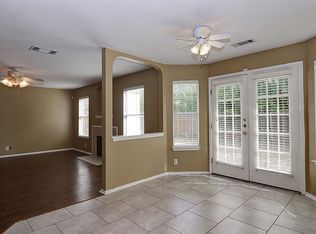
Welcome to this stunning home located in the desirable northwest side of San Antonio, just minutes from Bandera Pointe shopping center, restaurants, and major highways. Situated in a peaceful cul-de-sac, this home offers the perfect blend of comfort, convenience, and style. Step inside to discover a spacious and inviting open floorplan featuring vaulted ceilings in the entryway, a formal Dining room, and a Living room with easy access to the back patio. The heart of the home is the Kitchen, which boasts gorgeous granite countertops and plenty of cabinet space. Whether you're preparing a family meal or hosting guests, this Kitchen is as functional as it is beautiful. The first floor is finished with easy-to-maintain tile, offering both durability and style throughout the living spaces. Upstairs, the versatile loft area offers a second living space, perfect for a home office, game room, or media room. The Primary bedroom is a peaceful retreat, featuring a walk-in closet and a luxurious en-suite bath with double vanity sinks. The second floor is complemented by warm wood laminate flooring, enhancing the home's inviting atmosphere. Step outside to a serene backyard with mature trees and a covered patio, perfect for outdoor dining or relaxing. The fully privacy-fenced yard offers a quiet and private retreat, with no neighbors sharing a back fence (Greenbelt), ensuring a peaceful and unobstructed outdoor experience. Don't miss out on the opportunity to make this beautiful home yours - schedule a showing today!
Sold
Price Unknown
9743 Girth Ln, San Antonio, TX 78254
3beds
1,863sqft
Single Family Residence
Built in 2001
5,401 Square Feet Lot
$281,200 Zestimate®
$--/sqft
$1,774 Estimated rent
Home value
$281,200
$262,000 - $301,000
$1,774/mo
Zestimate® history
Owner options
List your home for rent
$1,774/mo
Rent Zestimate®
Find your next renter with Zillow Rental Manager. Plus, with online applications, you can quickly screen prospective tenants – for free.
$1,774/mo
Rent Zestimate®
Refinance and save
$48/mo
Est. payment
Refinancing to a lower rate could help reduce your monthly payments and save thousands over the life of the loan.
$48/mo
Est. payment
Explore your selling options
Work with a Zillow partner agent
Leverage their expertise and Zillow's premium Showcase listings to get your home seen by more buyers.
Get startedList with your own agent
Get your home in front of millions of buyers by listing it on Zillow.
Learn how to do itSell it yourself
Take full control of how buyers see your home on Zillow by listing For Sale by Owner (FSBO).
List your homeWhat's special
Versatile loft areaOpen floorplanFormal dining roomFully privacy-fenced yardGorgeous granite countertopsCovered patioVaulted ceilings
Zillow last checked:
Listing updated:
Listed by:
Jonathan Butler TREC #669150 (210) 347-4114,
Keller Williams City-View
Source: LERA MLS,MLS#: 1890817
Facts & features
Interior
Bedrooms & bathrooms
- Bedrooms: 3
- Bathrooms: 3
- Full bathrooms: 2
- 1/2 bathrooms: 1
Primary bedroom
- Features: Split, Walk-In Closet(s), Ceiling Fan(s), Full Bath
- Area: 208
- Dimensions: 16 x 13
Bedroom 2
- Area: 120
- Dimensions: 12 x 10
Bedroom 3
- Area: 120
- Dimensions: 12 x 10
Primary bathroom
- Features: Shower Only, Double Vanity
- Area: 72
- Dimensions: 9 x 8
Dining room
- Area: 110
- Dimensions: 11 x 10
Kitchen
- Area: 168
- Dimensions: 14 x 12
Living room
- Area: 288
- Dimensions: 18 x 16
Heating
- Central, Electric
Cooling
- Ceiling Fan(s), Central Air
Appliances
- Laundry: Washer Hookup, Dryer Connection
Features
- One Living Area, Separate Dining Room, Eat-in Kitchen, Breakfast Bar, Loft, Utility Room Inside, Ceiling Fan(s), Programmable Thermostat
- Flooring: Ceramic Tile, Laminate
- Windows: Double Pane Windows
- Has basement: No
- Has fireplace: No
- Fireplace features: Not Applicable
Interior area
- Total interior livable area: 1,863 sqft
Property
Parking
- Total spaces: 2
- Parking features: Two Car Garage, Attached, Open
- Attached garage spaces: 2
Features
- Levels: Two
- Stories: 2
- Patio & porch: Patio, Covered
- Pool features: None
- Fencing: Privacy
Lot
- Size: 5,401 Square Feet
- Features: Cul-De-Sac, Street Gutters, Sidewalks
Details
- Parcel number: 181630090530
Construction
Type & style
- Home type: SingleFamily
- Architectural style: Traditional
- Property subtype: Single Family Residence
Materials
- Brick, Siding
- Foundation: Slab
- Roof: Composition
Condition
- Pre-Owned
- New construction: No
- Year built: 2001
Utilities & green energy
- Electric: CPS
- Sewer: SAWS, Sewer System
- Water: Saws, Water System
Community & HOA
Community
- Features: None
- Subdivision: New Territories
HOA
- Has HOA: Yes
- HOA fee: $48 quarterly
- HOA name: SADDLEBROOK FARMS
Location
- Region: San Antonio
Financial & listing details
- Tax assessed value: $276,560
- Annual tax amount: $6,332
- Date on market: 8/7/2025
- Cumulative days on market: 118 days
- Listing terms: Conventional,FHA,VA Loan,Cash
- Road surface type: Paved
Price history
| Date | Event | Price |
|---|---|---|
| 12/16/2025 | Sold | -- |
Source:  LERA MLS #1890817 Report a problem LERA MLS #1890817 Report a problem | ||
| 12/3/2025 | Pending sale | $294,500$158/sqft |
Source: LERA MLS #1890817 Report a problem | ||
| 11/17/2025 | Contingent | $294,500$158/sqft |
Source: LERA MLS #1890817 Report a problem | ||
| 10/8/2025 | Price change | $294,500-0.2%$158/sqft |
Source: LERA MLS #1890817 Report a problem | ||
| 9/11/2025 | Price change | $295,000-1%$158/sqft |
Source: LERA MLS #1890817 Report a problem | ||
| 8/7/2025 | Listed for sale | $298,000+4.6%$160/sqft |
Source: LERA MLS #1890817 Report a problem | ||
| 10/17/2023 | Sold | -- |
Source: LERA MLS #1718301 Report a problem | ||
| 9/25/2023 | Pending sale | $285,000$153/sqft |
Source: LERA MLS #1718301 Report a problem | ||
| 9/17/2023 | Contingent | $285,000$153/sqft |
Source: LERA MLS #1718301 Report a problem | ||
| 9/9/2023 | Listed for sale | $285,000+93.2%$153/sqft |
Source: LERA MLS #1718301 Report a problem | ||
| 7/26/2013 | Sold | -- |
Source: LERA MLS #1005140 Report a problem | ||
| 6/14/2013 | Listed for sale | $147,500$79/sqft |
Source: Bradfield Properties, Inc. #1005140 Report a problem | ||
Public tax history
| Year | Property taxes | Tax assessment |
|---|---|---|
| 2025 | $4,298 -10.3% | $276,560 -1.6% |
| 2024 | $4,791 -22.6% | $280,990 +4.2% |
| 2023 | $6,192 -1% | $269,620 +6.7% |
| 2022 | $6,256 +27.2% | $252,730 +30.2% |
| 2021 | $4,917 | $194,100 +2.2% |
| 2020 | $4,917 0% | $189,910 +0.7% |
| 2019 | $4,918 | $188,510 +4.3% |
| 2018 | $4,918 +15.1% | $180,780 +13.4% |
| 2017 | $4,272 +2.2% | $159,370 +2.4% |
| 2016 | $4,180 +20.1% | $155,670 +2.4% |
| 2015 | $3,480 | $151,960 +17.9% |
| 2014 | $3,480 | $128,940 +0.9% |
| 2013 | -- | $127,790 +2.5% |
| 2012 | -- | $124,730 -5.8% |
| 2011 | -- | $132,360 +3.4% |
| 2010 | -- | $127,980 +3.3% |
| 2009 | -- | $123,880 -7.2% |
| 2008 | -- | $133,500 +2.6% |
| 2007 | -- | $130,170 +5.3% |
| 2006 | -- | $123,600 +6.2% |
| 2005 | -- | $116,350 |
| 2004 | -- | -- |
| 2003 | -- | -- |
| 2002 | -- | -- |
Find assessor info on the county website
Neighborhood: Saddlebrook Farms
Nearby homes
- $279,1004 bd3 ba2k sqft9739 Girth Ln, San Antonio, TX 78254Off Market

- $247,3003 bd2 ba1.8k sqft9747 Girth Ln, San Antonio, TX 78254Off Market
- $234,9003 bd2 ba1.4k sqft9735 Girth Ln, San Antonio, TX 78254Off Market

- $269,9003 bd2 ba2k sqft9751 Girth Ln, San Antonio, TX 78254Off Market
- $257,9003 bd2 ba1.6k sqft9731 Girth Ln, San Antonio, TX 78254Off Market
- $243,6003 bd2 ba1.6k sqft9742 Girth Ln, San Antonio, TX 78254Off Market
- $271,6003 bd2 ba2.1k sqft9746 Girth Ln, San Antonio, TX 78254Off Market
- $231,3003 bd2 ba1.4k sqft9738 Girth Ln, San Antonio, TX 78254Off Market
Nearby schools
GreatSchools rating
- 7/10Nichols Elementary SchoolGrades: PK-5Distance: 0.5 mi
- 5/10Stevenson Middle SchoolGrades: 6-8Distance: 1.2 mi
- 9/10O'Connor High SchoolGrades: 9-12Distance: 1.9 mi
Schools provided by the listing agent
- Elementary: Nichols
- Middle: Stevenson
- High: O'connor
- District: Northside
Source: LERA MLS. This data may not be complete. We recommend contacting the local school district to confirm school assignments for this home.
Get a cash offer in 3 minutes
Find out how much your home could sell for in as little as 3 minutes with a no-obligation cash offer.
Estimated market value
$281,200
Get a cash offer in 3 minutes
Find out how much your home could sell for in as little as 3 minutes with a no-obligation cash offer.
Estimated market value
$281,200
- Texas
- Bexar County
- San Antonio
- 78254
- Saddlebrook Farms
- 9743 Girth Ln
Nearby cities
Nearby neighborhoods
Nearby zip codes
Other San Antonio Topics
