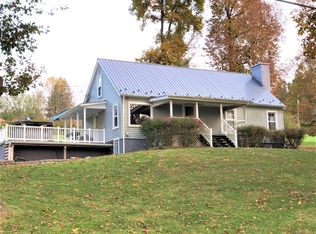
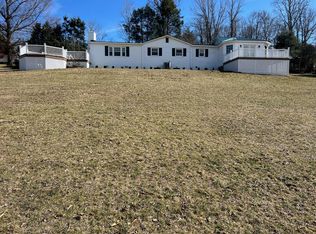
Sunset Farm. 100 acres of rolling to level pasture land, 9,600 sq foot Nucor metal building (2018), city water, spectacular views, private gravel road. ~.3 miles of road frontage on Rt 63, ~ 2 miles from Ronceverte.The Property: Site was a farm for many years. Currently, the owner is restoring fields and clearing pastures. Stunning long range views and dynamic sunsets. Land is perfect for housing development, farm, commercial endeavour or your personal home.The Building: Built by a commercial industrial contractor, the 120' X 80' ''top of the line'' finished building includes a 2 story 768 sq ft apartment with 84 sq ft balcony. Hydronic floor heat with 3 zones; 5 garage doors (3- 14' X14' and 2 10' X10') , 5 steel man doors. Septic system sized for building. Propane. See supplement. Sunset Farm. The Nucor Building was planned and built by the General Superintendent for Smoot Construction, a commercial industrial contractor. Building was completed in 2018. Specifics: 1. 5 Level Concrete Floor (Mesh, reinforced steel with matt on 2 ft centers, 2 inches insulation, vapor barrier, aggregate). The concrete is Hard Trowel Finish with Sealer. 2. Roof- Standing Seam with 4/12 Pitch , 6 inches insulation. Special guttering for added pitch 3. Hydronic Heat in floor- 3 individual heat zones: Zone 1 40 X 80; Zone 2 40 X80; Zone 3 40X80. Each zone has its own thermostat. One zone is capable of heating the entire building. 4. Doors- all garage doors are R14 insulated; all doors open from inside. 3 Doors are 14'X14' ft; 2 doors are 10' X 10'; 5 steel doors are 3'X 7';these are access or industrial "man doors" 5. 2 Story 2 Bedroom luxury apartment/ Office. Downstairs- Open floor plan with complete Kitchen, Dining, Living area, Laundry room and Bathroom (includes luxury heater.) Kitchen cabinets are soft close. Upstairs- Separate entrance with balcony and 2 Bedrooms, 1/2 bath. Apartment has a spacious feel. Quality build with luxury vinyl plank floors, windows, split unit heat/AC pump for each level, R13 insulation in walls, upstairs ceiling insulated with R19. 2nd floor also designed and built for offices or storage- 12 inches on center joist. Additional sink outside apartment. 6. City Water- 2 inch line from water box at road to building. Line goes around the building; water line already extended to house site. 7. Site Preparation- Building footers on solid rock to frost level. Footers beneath walls are 12in thick; Footers at all Columns are 16 in thick. Block Foundation with reinforcing steel and grouted solid. 8. Insulation: Side Walls R13 (4 inches); Ceiling R19 (6 inches) 9. Septic System sized for building and copy of permit available. 10. Electrical: Underground. 400 AMP electical service to the building. 3 125 amp subpanels thruout building. Office/Apt has one of the subpanels. Panel 3 includes an 50 AMP RV plug. All lighting is LED, 42,000 lumens each, 12 total lights in main building. Exit lights by every door on photo cell. 3 Ceiling fans. Recessed lighting in apartment. Smoke and CO2 detectors wired in apt. 11. Fuel: Propane. Owner owns the 1000 gallon tank which is buried. Propane hot water boiler. Propane runs boiler, kitchen stove, and the 80 gal hot water tank. T line for generator, currently no generator. 12. Radon: Never tested, but built to code for radon mitigation. 13. Excavation details: Cleared parking area with gravel ~9,000 sq ft. Driveway is approximately 3/10 mile and has stone and gravel. Base is 4-6 inches creek rock, driveway ~12-15 ft wide. Designed strategically to easily access various parts of the farm. Existing farm roads on property. Land is easy to drive over. Rt 63 entrance: 16 foot gate Additional Information: 1. Special deed Asset: Property includes a beautiful buffer, no build zone on the NW ridge. This allows for privacy for any builds and endless views from many points on the property. Likewise, part of the neighbor's property is a no build zone; thus, both parties enjoy permanent beautiful views. 2. Property has excellent road frontage and 2 designated entrances from Rt 63: the private drive and Rt 63/13 aka Church Lane 3. 2 Electrical easements 4. High Speed Internet supplied by Country Man $35/month
This property is off market, which means it's not currently listed for sale or rent on Zillow. This may be different from what's available on other websites or public sources.