Skip main navigation
Sold for $460,000
  • Listing Provided by: COMPASS
    Bought with: Real Brokerage Technologies Inc
    $460,000

    9743 La Jolla Dr APT D, Rancho Cucamonga, CA 91701

    2beds
    1,110sqft
    Condominium
    Built in 1985
    -- sqft lot
    $454,700 Zestimate®
    $414/sqft
    $2,651 Estimated rent

    Home value

    $454,700

    $414,000 - $500,000

    $2,651/mo

    Zestimate® history
    Loading
    Loading...

    Owner options

    List your home for rent

    $2,651/mo

    Rent Zestimate®

    Find your next renter with Zillow Rental Manager. Plus, with online applications, you can quickly screen prospective tenants – for free.

    Learn more

    $2,651/mo

    Rent Zestimate®

    Refinance and save

    $3,339/mo

    Est. payment

    Refinancing to a lower rate could help reduce your monthly payments and save thousands over the life of the loan.

    See today's rates

    $3,339/mo

    Est. payment

    Explore your selling options

    Work with a Zillow partner agent

    Leverage their expertise and Zillow's premium Showcase listings to get your home seen by more buyers.

    Get started

    List with your own agent

    Get your home in front of millions of buyers by listing it on Zillow.

    Learn how to do it

    Sell it yourself

    Take full control of how buyers see your home on Zillow by listing For Sale by Owner (FSBO).

    List your home

    What's special

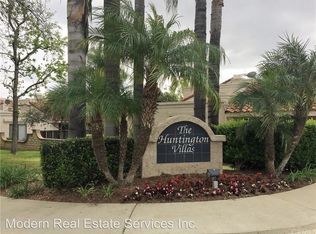
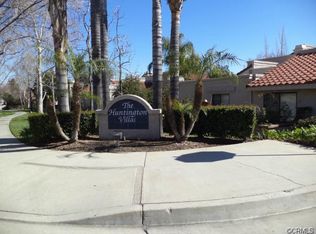
    This charming ground-floor entry condominium in the prestigious "The Huntington Villas" community of Rancho Cucamonga offers convenient access through a private, fenced courtyard featuring low-maintenance turf, a storage closet, and a retractable automatic awning to enjoy either sunshine or shade. With 2 bedrooms and 2.5 bathrooms across 1,110 square feet, the home has been freshly painted and boasts a recently remodeled kitchen with new cabinets, appliances, quartz countertops, and bar top seating. The main level includes an open dining and living area with a gas-started fireplace, a half bathroom, and direct access to the single-car garage with laundry hookups. Plantation shutters throughout provide an elegant touch. The airy primary bedroom features high ceilings, two closets, and a double-sink vanity with a combo shower/tub and a separate toilet area. The second bedroom offers a walk-in closet and a hallway bathroom. This condo also includes an additional reserved parking space in front of the garage and is located just across from the tot park. The family-friendly community includes playgrounds, a pool and spa, lush landscaping, and ample guest parking, all within walking distance of shopping centers and the 210 freeway. Don’t miss out—see it, love it, and make it yours before it's gone!

    Zillow last checked:

    Listing updated:

    Listing Provided by:

    KEVIN ENRIQUEZ DRE #01882873 951-870-0543,

    COMPASS

    Bought with:

    Jonathan Cross, DRE #02124982

    Real Brokerage Technologies Inc

    Source: CRMLS,MLS#: IV25256275MLS LogoOriginating MLS: California Regional MLS

    Facts & features

    Interior

    Bedrooms & bathrooms
    • Bedrooms: 2
    • Bathrooms: 3
    • Full bathrooms: 2
    • 1/2 bathrooms: 1
    • Main level bathrooms: 1
    Bedroom
    • Features: All Bedrooms Up
    Bathroom
    • Features: Bathroom Exhaust Fan, Dual Sinks, Tub Shower
    Kitchen
    • Features: Kitchen/Family Room Combo
    Heating
    • Central, Fireplace(s)
    Cooling
    • Central Air
    Appliances
    • Included: Dishwasher, Gas Oven, Gas Range
    • Laundry: In Garage
    Features
    • Breakfast Bar, Separate/Formal Dining Room, All Bedrooms Up
    • Flooring: Carpet, Tile
    • Has fireplace: Yes
    • Fireplace features: Living Room
    • Common walls with other units/homes: 1 Common Wall,No One Below
    Interior area
    • Total interior livable area: 1,110 sqft

    Property

    Parking
    • Total spaces: 2
    • Parking features: Door-Single, Garage Faces Front, Garage
    • Attached garage spaces: 1
    • Uncovered spaces: 1
    Features
    • Levels: Two
    • Stories: 2
    • Entry location: Side Gate
    • Patio & porch: Concrete, Front Porch, Open, Patio
    • Pool features: Association
    • Has spa: Yes
    • Spa features: Association
    • Has view: Yes
    • View description: Mountain(s), Neighborhood
    Lot
    • Size: 1,500 sqft
    • Features: 0-1 Unit/Acre
    Details
    • Parcel number: 1076172190000
    • Special conditions: Standard

    Construction

    Type & style
    • Home type: Condo
    • Property subtype: Condominium
    • Attached to another structure: Yes
    Materials
    • Roof: Tile
    Condition
    • New construction: No
    • Year built: 1985

    Utilities & green energy

    • Sewer: Public Sewer
    • Water: Public

    Community & neighborhood

    Community
    • Community features: Gutter(s), Park, Street Lights, Sidewalks
    Location
    • Region: Rancho Cucamonga

    HOA & financial

    HOA
    • Has HOA: Yes
    • HOA fee: $425 monthly
    • Amenities included: Picnic Area, Playground, Pool, Pets Allowed, Spa/Hot Tub
    • Association name: HUNTINGTON VILLAS
    • Association phone: 909-399-3103

    Other

    Other facts
    • Listing terms: Cash,Conventional,FHA,Submit,VA Loan
    • Road surface type: Paved

    Price history

    DateEventPrice
    2/6/2026Sold$460,000-6.1%$414/sqft
    Source: CRMLS #IV25256275 Report a problem
    2/5/2026Pending sale$489,900+57%$441/sqft
    Source: CRMLS #IV25256275 Report a problem
    8/9/2017Sold$312,000+1.6%$281/sqft
    Source: CRMLS #IG17061888 Report a problem
    7/7/2017Pending sale$307,000$277/sqft
    Source: B. Lowry & Associates #IG17061888 Report a problem
    6/27/2017Price change$307,000+0.3%$277/sqft
    Source: B. Lowry & Associates #IG17061888 Report a problem
    5/18/2017Pending sale$306,000$276/sqft
    Source: B. Lowry & Associates #IG17061888 Report a problem
    5/6/2017Price change$306,000-4.3%$276/sqft
    Source: B. Lowry & Associates #IG17061888 Report a problem
    3/26/2017Listed for sale$319,900+255.4%$288/sqft
    Source: B. Lowry & Associates #IG17061888 Report a problem
    9/24/1998Sold$90,000$81/sqft
    Source: Public Record Report a problem

    Public tax history

    YearProperty taxesTax assessment
    2025$4,018 +2.5%$355,004 +2%
    2024$3,919 +2.3%$348,043 +2%
    2023$3,833 +0.2%$341,219 +2%
    2022$3,824 +0%$334,528 +2%
    2021$3,822 +4.2%$327,968 +1%
    2020$3,668 -1.1%$324,605 +2%
    2019$3,709 +2.2%$318,240 +2%
    2018$3,628 +151.1%$312,000 +156.6%
    2017$1,445 $121,576 +2%
    2016$1,445 +2.6%$119,192 +1.5%
    2015$1,408 +0.6%$117,401 +2%
    2014$1,400 $115,101 +0.5%
    2013-- $114,581 +2%
    2012-- $112,334 +2%
    2011-- $110,131 +0.8%
    2010-- $109,308 -0.2%
    2009-- $109,568 +2%
    2008-- $107,420 +2%
    2007-- $105,313 +2%
    2006-- $103,248 +2%
    2005-- $101,224 +2%
    2004-- $99,239 +1.9%
    2003-- $97,420 +2%
    2002-- $95,509 +2%
    2001-- $93,636 +2%
    2000-- $91,800

    Find assessor info on the county website

    Neighborhood: Hermosa Park

    Nearby schools

    GreatSchools rating
    Schools provided by the listing agent
    • Elementary: Alta Loma
    • Middle: Alta Loma
    • High: Alta Loma

    Source: CRMLS. This data may not be complete. We recommend contacting the local school district to confirm school assignments for this home.

    Get a cash offer in 3 minutes
    Find out how much your home could sell for in as little as 3 minutes with a no-obligation cash offer.
    Estimated market value
    $454,700
    Get a cash offer in 3 minutes
    Find out how much your home could sell for in as little as 3 minutes with a no-obligation cash offer.
    Estimated market value
    $454,700