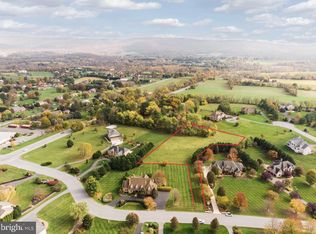
Stately elegance meets modern luxury in this meticulously maintained, custom residence built by Colonial Distinctions. Nestled on a beautifully manicured 1.24-acre lot in the coveted community of Redamar Estates, no detail has been spared in this architectural masterpiece. The grand two-story foyer welcomes you inside, leading to a dramatic family room anchored by a soaring, floor-to-ceiling brick fireplace, skylights, and custom built-in bookcases. Designed for the culinary enthusiast, the gourmet kitchen boasts premium upgraded countertops, custom cabinetry, a breakfast bar, and a gas cooktop. Enjoy casual meals in the sunlit breakfast room, or step outside to the expansive brick patio for seamless al fresco dining. Hosting is effortless in the formal dining room, rich with elegant wainscoting and triple crown molding, while the sprawling 25x12 sunroom offers a light-flooded sanctuary perfect for relaxation. Upstairs, the second level features four generously sized bedrooms and two full baths. The impressive lower level serves as an ultimate entertainment hub, boasting a dedicated billiard room with a classic Tiffany lamp, a second family room with its own cozy brick fireplace, a private exercise room, and a full bathroom. Premium conveniences abound, including custom built-ins throughout, a main-level laundry room, central vacuum, and a high-end architectural shingle roof (only 3 years old). Enjoy pristine, lush privacy in the treelined backyard. Just minutes from Frederick and convenient to I-70.
12 days
|
432
|
11
|
Zillow last checked:
Listing updated:
Listed by:
Cathy Wantz301-992-1213,
Real Estate Today301-791-9046,
Co-Listing Agent: Toby W Wantz301-791-9046,
Real Estate Today
Source: Bright MLS,MLS#: MDWA2038220
Facts & features
Interior
Bedrooms & bathrooms
Bedrooms: 5
Bathrooms: 5
Full bathrooms: 4
1/2 bathrooms: 1
Main level bathrooms: 2
Main level bedrooms: 1
Rooms
Room types: Living Room, Dining Room, Primary Bedroom, Bedroom 2, Bedroom 3, Bedroom 4, Bedroom 5, Kitchen, Game Room, Family Room, Foyer, Breakfast Room, Sun/Florida Room, Exercise Room, Laundry, Other, Primary Bathroom, Full Bath, Half Bath
Primary bedroom
Features: Flooring - Carpet
Level: Main
Area: 300 Square Feet
Dimensions: 15 X 20
Bedroom 2
Features: Flooring - Carpet
Level: Upper
Area: 195 Square Feet
Dimensions: 13 X 15
Bedroom 3
Features: Flooring - Carpet
Level: Upper
Area: 182 Square Feet
Dimensions: 13 X 14
Bedroom 4
Features: Flooring - Carpet
Level: Upper
Area: 280 Square Feet
Dimensions: 14 X 20
Bedroom 5
Features: Flooring - Carpet
Level: Upper
Area: 294 Square Feet
Dimensions: 14 X 21
Primary bathroom
Level: Main
Breakfast room
Features: Flooring - Tile/Brick
Level: Main
Area: 196 Square Feet
Dimensions: 14 X 14
Dining room
Features: Flooring - HardWood
Level: Main
Area: 225 Square Feet
Dimensions: 15 X 15
Exercise room
Features: Flooring - Carpet
Level: Lower
Area: 285 Square Feet
Dimensions: 19 X 15
Family room
Features: Flooring - HardWood, Fireplace - Gas
Level: Main
Area: 357 Square Feet
Dimensions: 17 X 21
Foyer
Features: Flooring - HardWood
Level: Main
Area: 169 Square Feet
Dimensions: 13 X 13
Other
Level: Upper
Other
Level: Upper
Other
Level: Lower
Game room
Features: Flooring - Carpet, Fireplace - Gas
Level: Lower
Area: 361 Square Feet
Dimensions: 19 X 19
Half bath
Level: Main
Kitchen
Features: Flooring - Tile/Brick
Level: Main
Area: 154 Square Feet
Dimensions: 11 X 14
Laundry
Level: Main
Living room
Features: Flooring - Carpet, Fireplace - Gas
Level: Main
Area: 285 Square Feet
Dimensions: 15 X 19
Other
Features: Flooring - Carpet
Level: Lower
Area: 286 Square Feet
Dimensions: 13 X 22
Other
Features: Flooring - Tile/Brick
Level: Main
Area: 300 Square Feet
Dimensions: 12 X 25
Heating
Forced Air, Electric, Propane
Cooling
Central Air, Electric
Appliances
Included: Dishwasher, Cooktop, Refrigerator, Oven/Range - Gas, Microwave, Double Oven, Self Cleaning Oven, Ice Maker, Central Vacuum, Dryer, Washer, Electric Water Heater
Laundry: Main Level, Washer/Dryer Hookups Only, Laundry Room
Features
Attic, Breakfast Area, Family Room Off Kitchen, Kitchen - Gourmet, Kitchen - Table Space, Dining Area, Eat-in Kitchen, Built-in Features, Chair Railings, Upgraded Countertops, Crown Molding, Curved Staircase, Entry Level Bedroom, Primary Bath(s), Wainscotting, Bar, Recessed Lighting, Floor Plan - Traditional, Bathroom - Walk-In Shower, Bathroom - Tub Shower, Soaking Tub, Ceiling Fan(s), Formal/Separate Dining Room, Pantry, Walk-In Closet(s), 2 Story Ceilings, 9'+ Ceilings, High Ceilings
Explore the cost of this home by adjusting the details. Changes won't be saved.
Principal & interest
$1,547
Mortgage insurance
$0
Property taxes
$170
Home insurance
$105
HOA fees
$0
Utilities
Not included
All calculations are estimates and provided by Zillow, Inc. for informational purposes only. Actual amounts may vary.
HOA fees may include property taxes on listings classified as Co-Ops. Contact the listing agent and/or owner for fee details.
Mortgage interest rates are dependent on a number of factors, including credit score, down payment, and repayment length. Interest rate data provided by Zillow Group Marketplace, Inc. as of 1/1/1970 from various mortgage lenders with which we have lead or other similar arrangements; the Estimated Payment is an average of those rates.
See how much you could borrow to make a competitive offer.