** WOW what a FABULOUS PRICE ADJUSTMENT*** Welcome to Easy Living in a Rare One-Story Home! Discover this charming single-story residence nestled in the heart of Fairfax Station. This 3 bedrooms & 2 bathroom home offers a blend of convenience & elegance perfect for any lifestyle. Step conveniently from the foyer into the expansive great room with vaulted ceilings & a cozy gas fireplace, perfect for relaxing or entertaining. Enjoy the fact that there are no step downs & you can truly live on one level! From here large, updated sliding doors lead out to a deck that overlooks a picturesque, level backyard rimmed with trees—ideal for outdoor gatherings & serene mornings. The kitchen features updated stainless steel appliances & tasteful neutral granite countertops. Enjoy your morning coffee in the sunny breakfast nook, complete with a bay window & plantation shutters that add a touch of Southern charm. On the opposite side of the home you find the master bedroom as your private retreat. The master bathroom has dual vanities, a walk-in shower & nearby is that spacious walk-in closet everyone wants. Plantation shutters adorn the front of the house, providing both privacy & style. Two additional bedrooms & an updated hall bathroom complete this level. The large unfinished basement awaits the next owner's touches & already has rough-in plumbing. This basement offers a unique aspect with TWO staircases. One of these leads directly to the two-car garage, providing special access & convenience, while the second one leads up wide finished steps in the great room & the heart of the home. This home is part of a fantastic neighborhood known for its strong sense of community & excellent amenities. Enjoy the miles of trails that connect to Burke Lake & other nearby lakes, along with a community pool, tennis courts, basketball courts & playground. Commuters will appreciate the quick access to the Fairfax County Parkway & the Franconia-Springfield Metro, making travel to DC & surrounding areas a breeze. Don’t miss this opportunity to own a slice of paradise in Fairfax Station. Schedule your tour today & experience all that this special home has to offer! The owner has maintained this home in pristine condition. Come view & appreciate the updates in person.
Sold for $959,000
$959,000
9743 S Park Cir, Fairfax Station, VA 22039
3beds
2,091sqft
Single Family Residence
Built in 1986
0.6 Acres Lot
$1,151,000 Zestimate®
$459/sqft
$3,746 Estimated rent
Home value
$1,151,000
$1.06M - $1.25M
$3,746/mo
Zestimate® history
Owner options
List your home for rent
$3,746/mo
Rent Zestimate®
Find your next renter with Zillow Rental Manager. Plus, with online applications, you can quickly screen prospective tenants – for free.
$3,746/mo
Rent Zestimate®
Refinance and save
$6,454/mo
Est. payment
Refinancing to a lower rate could help reduce your monthly payments and save thousands over the life of the loan.
$6,454/mo
Est. payment
Explore your selling options
Work with a Zillow partner agent
Leverage their expertise and Zillow's premium Showcase listings to get your home seen by more buyers.
Get startedList with your own agent
Get your home in front of millions of buyers by listing it on Zillow.
Learn how to do itSell it yourself
Take full control of how buyers see your home on Zillow by listing For Sale by Owner (FSBO).
List your homeWhat's special
Zillow last checked:
Listing updated:
Listed by:
Marion Gordon 703-587-5472,
KW Metro Center
Bought with:
Candyce Astroth, 0225234386
Samson Properties
Source: Bright MLS,MLS#: VAFX2193290
Facts & features
Interior
Bedrooms & bathrooms
- Bedrooms: 3
- Bathrooms: 2
- Full bathrooms: 2
- Main level bathrooms: 2
- Main level bedrooms: 3
Basement
- Area: 1827
Heating
- Central, Programmable Thermostat, Natural Gas
Cooling
- Ceiling Fan(s), Central Air, Programmable Thermostat, Electric
Appliances
- Included: Microwave, Dishwasher, Disposal, Dryer, ENERGY STAR Qualified Dishwasher, ENERGY STAR Qualified Refrigerator, Exhaust Fan, Self Cleaning Oven, Oven, Oven/Range - Electric, Refrigerator, Stainless Steel Appliance(s), Cooktop, Washer, Water Heater, Gas Water Heater
- Laundry: Main Level
Features
- Attic, Ceiling Fan(s), Chair Railings, Crown Molding, Dining Area, Entry Level Bedroom, Open Floorplan, Kitchen - Gourmet, Recessed Lighting, Soaking Tub, Upgraded Countertops, Walk-In Closet(s), Vaulted Ceiling(s)
- Flooring: Hardwood, Carpet, Wood
- Windows: Bay/Bow, Skylight(s), Sliding, Wood Frames, Vinyl Clad, Window Treatments
- Basement: Garage Access,Interior Entry
- Number of fireplaces: 1
- Fireplace features: Gas/Propane, Mantel(s), Brick
Interior area
- Total structure area: 3,918
- Total interior livable area: 2,091 sqft
- Finished area above ground: 2,091
- Finished area below ground: 0
Property
Parking
- Total spaces: 8
- Parking features: Garage Door Opener, Garage Faces Front, Inside Entrance, Other, Asphalt, Driveway, Attached
- Attached garage spaces: 2
- Uncovered spaces: 6
Accessibility
- Accessibility features: None
Features
- Levels: Two
- Stories: 2
- Exterior features: Extensive Hardscape, Lighting, Rain Gutters, Underground Lawn Sprinkler
- Pool features: Community
- Has view: Yes
- View description: Garden, Trees/Woods
Lot
- Size: 0.6 Acres
- Features: Backs to Trees
Details
- Additional structures: Above Grade, Below Grade
- Parcel number: 0883 06110016A
- Zoning: 110
- Special conditions: Standard
Construction
Type & style
- Home type: SingleFamily
- Architectural style: Ranch/Rambler
- Property subtype: Single Family Residence
Materials
- Vinyl Siding, Brick Front
- Foundation: Concrete Perimeter
- Roof: Architectural Shingle
Condition
- New construction: No
- Year built: 1986
Details
- Builder model: FOLKSTONE
Utilities & green energy
- Sewer: Public Septic
- Water: Public
- Utilities for property: Natural Gas Available, Underground Utilities
Community & HOA
Community
- Features: Pool
- Subdivision: South Run
HOA
- Has HOA: Yes
- Amenities included: Basketball Court, Bike Trail, Common Grounds, Jogging Path, Picnic Area, Pier/Dock, Pool, Soccer Field, Tennis Court(s), Tot Lots/Playground
- Services included: Common Area Maintenance, Management, Pier/Dock Maintenance, Pool(s), Snow Removal, Trash
- HOA fee: $390 quarterly
Location
- Region: Fairfax Station
Financial & listing details
- Price per square foot: $459/sqft
- Tax assessed value: $937,830
- Annual tax amount: $10,865
- Date on market: 8/1/2024
- Listing agreement: Exclusive Right To Sell
- Ownership: Fee Simple
Price history
| Date | Event | Price |
|---|---|---|
| 9/12/2024 | Sold | $959,000-0.1%$459/sqft |
Source:  Bright MLS #VAFX2193290 Report a problem Bright MLS #VAFX2193290 Report a problem | ||
| 8/24/2024 | Pending sale | $959,900$459/sqft |
Source: Bright MLS #VAFX2193290 Report a problem | ||
| 8/17/2024 | Contingent | $959,900$459/sqft |
Source: Bright MLS #VAFX2193290 Report a problem | ||
| 8/11/2024 | Price change | $959,900-8.6%$459/sqft |
Source: Bright MLS #VAFX2193290 Report a problem | ||
| 8/1/2024 | Listed for sale | $1,049,900+50%$502/sqft |
Source: Bright MLS #VAFX2193290 Report a problem | ||
| 3/11/2008 | Sold | $700,000-3.4%$335/sqft |
Source: Public Record Report a problem | ||
| 2/6/2008 | Listed for sale | $724,950$347/sqft |
Source: Homes & Land Report a problem | ||
Public tax history
| Year | Property taxes | Tax assessment |
|---|---|---|
| 2025 | $12,351 +13.7% | $1,068,400 +13.9% |
| 2024 | $10,865 +7.6% | $937,830 +4.8% |
| 2023 | $10,099 +16.7% | $894,940 +18.2% |
| 2022 | $8,657 | $757,030 +6.1% |
| 2021 | -- | $713,260 +3.9% |
| 2020 | $8,122 | $686,240 |
| 2019 | $8,122 +0.9% | $686,240 +0.9% |
| 2018 | $8,046 +1.9% | $679,850 |
| 2017 | $7,893 -3.8% | $679,850 -4% |
| 2016 | $8,202 +3.8% | $707,980 |
| 2015 | $7,901 +0.2% | $707,980 |
| 2014 | $7,883 | $707,980 +2.8% |
| 2013 | -- | $688,940 |
| 2012 | -- | $688,940 |
| 2011 | -- | $688,940 +11.3% |
| 2010 | -- | $618,870 -6.3% |
| 2009 | -- | $660,540 -10% |
| 2008 | -- | $734,340 |
| 2007 | -- | $734,340 +62.9% |
| 2003 | -- | $450,685 +13% |
| 2002 | -- | $398,835 +15% |
| 2001 | -- | $346,815 |
Find assessor info on the county website
Neighborhood: 22039
Nearby homes
- $1,189,5005 bd3 ba2.4k sqft9745 S Park Cir, Fairfax Station, VA 22039Off Market
- $1,166,2003 bd3 ba2.8k sqft9738 S Park Cir, Fairfax Station, VA 22039Off Market
- $1,436,4004 bd3 ba4.1k sqft9740 S Park Cir, Fairfax Station, VA 22039Off Market
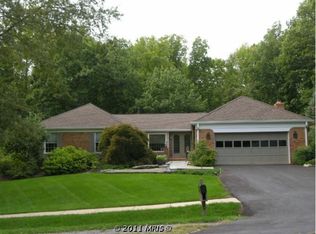
- $1,379,2005 bd4 ba3.5k sqft9744 S Park Cir, Fairfax Station, VA 22039Off Market

- $1,458,1005 bd4 ba5k sqft9810 Lost Ravine Ct, Fairfax Station, VA 22039Off Market
- $1,318,0005 bd4 ba4k sqft9746 S Park Cir, Fairfax Station, VA 22039Off Market
- $1,424,5004 bd5 ba5k sqft9753 S Park Cir, Fairfax Station, VA 22039Off Market
- $1,098,5004 bd2 ba2.3k sqft9748 S Park Cir, Fairfax Station, VA 22039Off Market
Nearby schools
GreatSchools rating
- 10/10Sangster Elementary SchoolGrades: PK-6Distance: 0.7 mi
- 9/10Lake Braddock SecondaryGrades: 7-12Distance: 3.3 mi
Schools provided by the listing agent
- Elementary: Sangster
- Middle: Lake Braddock Secondary School
- High: Lake Braddock
- District: Fairfax County Public Schools
Source: Bright MLS. This data may not be complete. We recommend contacting the local school district to confirm school assignments for this home.
Get a cash offer in 3 minutes
Find out how much your home could sell for in as little as 3 minutes with a no-obligation cash offer.
Estimated market value
$1,151,000
Get a cash offer in 3 minutes
Find out how much your home could sell for in as little as 3 minutes with a no-obligation cash offer.
Estimated market value
$1,151,000
- Virginia
- Fairfax County
- Fairfax Station
- 22039
- 9743 S Park Cir
Nearby cities
Nearby zip codes
Other Fairfax Station Topics
