Skip main navigation
Sold for $634,000
  • $634,000

    9743 Sun Meadow Street, Highlands Ranch, CO 80129

    4beds
    1,914sqft
    Single Family Residence
    Built in 1998
    4,095 Square Feet Lot
    $618,000 Zestimate®
    $331/sqft
    $3,157 Estimated rent

    Home value

    $618,000

    $587,000 - $649,000

    $3,157/mo

    Zestimate® history
    Loading
    Loading...

    Owner options

    List your home for rent

    $3,157/mo

    Rent Zestimate®

    Find your next renter with Zillow Rental Manager. Plus, with online applications, you can quickly screen prospective tenants – for free.

    Learn more

    $3,157/mo

    Rent Zestimate®

    Refinance and save

    $3,810/mo

    Est. payment

    Refinancing to a lower rate could help reduce your monthly payments and save thousands over the life of the loan.

    See today's rates

    $3,810/mo

    Est. payment

    Explore your selling options

    Work with a Zillow partner agent

    Leverage their expertise and Zillow's premium Showcase listings to get your home seen by more buyers.

    Get started

    List with your own agent

    Get your home in front of millions of buyers by listing it on Zillow.

    Learn how to do it

    Sell it yourself

    Take full control of how buyers see your home on Zillow by listing For Sale by Owner (FSBO).

    List your home

    What's special

    Fully fenced backyardLush grassFinished basementConvenient backyard accessPrimary suiteStainless-steel appliancesQuartz countertops
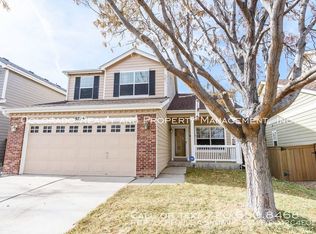
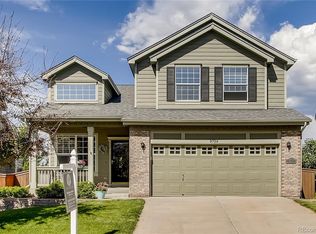
    Beautiful two-story townhouse in a prime location! Close to the Highlands Ranch Rec Center, the University of Denver Golf Club, top-rated schools, shopping, and dining- giving you endless entertainment options and convenience! This home invites you in with luxury vinyl flooring, leading into a bright and open living room featuring bay windows. From there, step into the eat-in kitchen, which boasts quartz countertops, a center island, an updated backsplash, and stainless-steel appliances. The lower level offers a bright family room with convenient backyard access. Upstairs, you'll find a primary suite, two additional bedrooms, and a full bathroom. The finished basement adds versatility, serving as either a spacious bedroom or a recreational room. Bring the entertainment outside to the fully fenced backyard boasting a deck and lush grass. Conveniently located near I-85 and E-470, this home is perfect for easy commuting to Denver, Castle Rock, and surrounding areas. Don't miss the chance to own this beautiful two-story home!

    Zillow last checked:

    Listing updated:

    Listed by:

    Team Lassen 303-668-7007 info@teamlassen.com,

    MB Team Lassen

    Bought with:

    Meredith Hotz, 100056411

    Kentwood Real Estate DTC, LLC

    Source: REcolorado as distributed by MLS GRID,MLS#: 8218213MLS Logo

    Facts & features

    Interior

    Bedrooms & bathrooms
    • Bedrooms: 4
    • Bathrooms: 4
    • Full bathrooms: 2
    • 3/4 bathrooms: 1
    • 1/2 bathrooms: 1
    • Main level bathrooms: 1
    Primary bedroom
    • Description: Primary Bedroom With Walk In Closet And Private Bathroom On Upper
    • Level: Upper
    Bedroom
    • Description: Second Bedroom On Upper
    • Level: Upper
    Bedroom
    • Description: Third Bedroom On Upper
    • Level: Upper
    Bedroom
    • Description: Fourth Bedroom Or Flex Room In Basement With Bathroom
    • Level: Basement
    Primary bathroom
    • Description: 5p Bathroom With Tile Flooring And Quartz Counters
    • Level: Upper
    Bathroom
    • Description: Powder On Lower Level
    • Level: Main
    Bathroom
    • Description: Full Bathroom With Tile Flooring And Shower/Tub Combo
    • Level: Upper
    Bathroom
    • Description: Bathroom In Basement
    • Level: Basement
    Family room
    • Description: Family Room On Lower Level With Access To Outside
    • Level: Main
    Kitchen
    • Description: Eat-In Kitchen With Quartz Counters, Backsplash, Center Island, And Ss Appliances
    • Level: Main
    Living room
    • Description: Bright And Open Living Room With Bay Windows And Lvp Flooring
    • Level: Main
    Heating
    • Forced Air, Natural Gas
    Cooling
    • Central Air
    Appliances
    • Included: Dishwasher, Disposal, Microwave, Oven, Range
    • Laundry: In Unit
    Features
    • Eat-in Kitchen, Five Piece Bath, High Ceilings, Kitchen Island, Primary Suite, Quartz Counters, Walk-In Closet(s)
    • Flooring: Carpet, Vinyl
    • Basement: Crawl Space,Partial
    Interior area
    • Total structure area: 1,914
    • Total interior livable area: 1,914 sqft
    • Finished area above ground: 1,479
    • Finished area below ground: 384

    Property

    Parking
    • Total spaces: 2
    • Parking features: Garage - Attached
    • Attached garage spaces: 2
    Features
    • Levels: Two
    • Stories: 2
    • Patio & porch: Deck
    • Exterior features: Private Yard, Rain Gutters
    • Fencing: Full
    Lot
    • Size: 4,095 Square Feet
    • Residential vegetation: Grassed
    Details
    • Parcel number: R0397494
    • Zoning: PDU
    • Special conditions: Standard

    Construction

    Type & style
    • Home type: SingleFamily
    • Property subtype: Single Family Residence
    Materials
    • Frame
    • Roof: Composition
    Condition
    • Year built: 1998

    Utilities & green energy

    • Sewer: Public Sewer
    • Water: Public
    • Utilities for property: Cable Available, Internet Access (Wired)

    Community & HOA

    Community
    • Subdivision: Highlands Ranch
    HOA
    • Has HOA: Yes
    • Amenities included: Clubhouse, Fitness Center, Garden Area, Playground, Pool, Sauna, Spa/Hot Tub, Tennis Court(s)
    • HOA fee: $60 annually
    • HOA name: Westridge Knolls Association, Inc.
    • HOA phone: 303-980-0700
    • Second HOA name: HIGHLAND RANCH METRO
    • Second HOA phone: 303-980-0700
    • Third HOA fee: $175 quarterly
    • Third HOA name: HRCA
    • Third HOA phone: 303-471-8815
    Location
    • Region: Highlands Ranch

    Financial & listing details

    • Price per square foot: $331/sqft
    • Tax assessed value: $591,088
    • Annual tax amount: $3,695
    • Date on market: 1/16/2025
    • Listing terms: Cash,Conventional,FHA,VA Loan
    • Exclusions: Washer, Dryer, And Kitchen Refrigerator
    • Ownership: Individual

    Price history

    DateEventPrice
    3/4/2025Sold$634,000+0.6%$331/sqft
    Source: REcolorado as distributed by MLS GRID #8218213 Report a problem
    1/28/2025Pending sale$630,000$329/sqft
    Source: REcolorado as distributed by MLS GRID #8218213 Report a problem
    1/16/2025Listed for sale$630,000+48.2%$329/sqft
    Source: REcolorado as distributed by MLS GRID #8218213 Report a problem
    10/20/2018Sold$425,000$222/sqft
    Source: Public Record Report a problem
    9/19/2018Pending sale$425,000$222/sqft
    Source: MB TEAM LASSEN #9169218 Report a problem
    9/13/2018Listed for sale$425,000+38.9%$222/sqft
    Source: MB TEAM LASSEN #9169218 Report a problem
    8/1/2013Sold$306,000+24.9%$160/sqft
    Source: Public Record Report a problem
    9/4/2007Sold$245,000+25.3%$128/sqft
    Source: Public Record Report a problem
    7/5/2000Sold$195,500+33.6%$102/sqft
    Source: Public Record Report a problem
    8/11/1998Sold$146,315$76/sqft
    Source: Public Record Report a problem

    Public tax history

    YearProperty taxesTax assessment
    2025$3,701 +0.2%$36,940 -14%
    2024$3,695 +39%$42,960 -0.9%
    2023$2,659 -3.9%$43,370 +49%
    2022$2,765 $29,100 -2.8%
    2021-- $29,940 +4.7%
    2020$2,652 +14.1%$28,590
    2019$2,324 0%$28,590 +16.3%
    2018$2,324 +9.8%$24,590
    2017$2,116 +114.6%$24,590 +9.3%
    2016$986 -2.1%$22,490
    2015$1,007 -41.8%$22,490 +26.1%
    2014$1,730 $17,840
    2013-- $17,840 -4%
    2012-- $18,590
    2011-- $18,590 -5.1%
    2010-- $19,590 -1.7%
    2009$954 $19,920 +5.3%
    2008-- $18,920 +5%
    2007-- $18,020
    2006$1,724 +7.9%$18,020 +7.9%
    2004$1,598 -27%$16,700 +6.2%
    2003$2,187 $15,720
    2002-- $15,720 +9.5%
    2001$1,420 -2.3%$14,360 +0%
    2000$1,454 $14,356
    Find assessor info on the county website

    Neighborhood: 80129

    Nearby schools

    GreatSchools rating
    Schools provided by the listing agent
    • Elementary: Eldorado
    • Middle: Ranch View
    • High: Thunderridge
    • District: Douglas RE-1

    Source: REcolorado as distributed by MLS GRID. This data may not be complete. We recommend contacting the local school district to confirm school assignments for this home.

    Get a cash offer in 3 minutes
    Find out how much your home could sell for in as little as 3 minutes with a no-obligation cash offer.
    Estimated market value
    $618,000
    Get a cash offer in 3 minutes
    Find out how much your home could sell for in as little as 3 minutes with a no-obligation cash offer.
    Estimated market value
    $618,000