PAID OFF SOLAR, in gated community. Cul-de-sac home with resort style heated pool and spa is adjacent to greenspace with only one neighbor. The gourmet kitchen is a standout with quartz countertops, gas cooktop, double ovens, abundant cabinetry with seamless flow into the main living areas. This exceptional 2,744 square foot home offers privacy, stunning views and sunsets with wrought iron view fencing.
Designed with an open-concept floorplan ideal for entertaining and everyday living, the home features 4 bedrooms--3 with walk-in closets--and beautifully appointed living spaces including a great room and bonus/media room with custom built-in cabinetry. Designer window treatments and plantation shutters, top-of-the-line fans, and upgraded light fixtures elevate the modern, elegant aesthetic. The luxurious primary suite offers a spa-like bath complete with dual vanities, a soaking tub, and a separate walk-in shower.
Step outside to your private backyard oasis featuring a heated pool and spa, extensive paver hardscaping for low maintenance, and a professionally designed landscape. Entertain with ease in the outdoor kitchen, relax under the gazebo, or unwind by the outdoor gas fireplace. The covered patio is enhanced with remote-controlled Polar brand sunshades for added comfort and convenience. Permanent, app-controlled exterior lighting offers endless color and pattern options to match any occasion.
The 3-car garage is impeccably clean and highly upgraded with epoxy floors, custom storage cabinets, and overhead racks for maximum organization. Additional highlights include a child safety latch on the patio door for added pool security and owned solar panels--providing energy efficiency with no monthly payments.
This one-of-a-kind property blends luxury, functionality, and location into a true retreat you'll love to call home.
Sold for $800,000
$800,000
9743 W DESERT ELM Lane, Peoria, AZ 85383
4beds
2,744sqft
Single Family Residence
Built in 2016
9,256 Square Feet Lot
$800,200 Zestimate®
$292/sqft
$3,736 Estimated rent
Home value
$800,200
$736,000 - $872,000
$3,736/mo
Zestimate® history
Owner options
List your home for rent
$3,736/mo
Rent Zestimate®
Find your next renter with Zillow Rental Manager. Plus, with online applications, you can quickly screen prospective tenants – for free.
$3,736/mo
Rent Zestimate®
Refinance and save
$4,838/mo
Est. payment
Refinancing to a lower rate could help reduce your monthly payments and save thousands over the life of the loan.
$4,838/mo
Est. payment
Explore your selling options
Work with a Zillow partner agent
Leverage their expertise and Zillow's premium Showcase listings to get your home seen by more buyers.
Get startedList with your own agent
Get your home in front of millions of buyers by listing it on Zillow.
Learn how to do itSell it yourself
Take full control of how buyers see your home on Zillow by listing For Sale by Owner (FSBO).
List your homeWhat's special
Outdoor gas fireplaceBeautifully appointed living spacesStunning views and sunsetsLuxurious primary suiteGas cooktopDouble ovensAbundant cabinetry
Zillow last checked:
Listing updated:
Listed by:
Cheryl Gehres 623-225-3778,
Realty ONE Group
Bought with:
Olga V Griffin, BR543289000
My Home Group Real Estate
Source: ARMLS,MLS#: 7017981
Facts & features
Interior
Bedrooms & bathrooms
- Bedrooms: 4
- Bathrooms: 3
- Full bathrooms: 2
- 1/2 bathrooms: 1
Heating
- Natural Gas
Cooling
- HVAC SEER Rating, Central Air, Ceiling Fan(s), Programmable Thmstat
Appliances
- Included: Dryer, Washer, Refrigerator, Built-in Microwave, Dishwasher, Disposal, Gas Cooktop, Built-In Gas Oven
- Laundry: Inside
Features
- Pantry, Quartz Countertops, High Speed Internet, Double Vanity, Eat-in Kitchen, 9+ Flat Ceilings, No Interior Steps, Kitchen Island, Full Bth Master Bdrm, Separate Shwr & Tub
- Flooring: Carpet, Tile
- Windows: Screens, Double Pane Windows, Mechanical Sun Shds, Tinted Windows
- Has basement: No
- Has fireplace: No
Interior area
- Total structure area: 2,744
- Total interior livable area: 2,744 sqft
Property
Parking
- Total spaces: 6
- Parking features: Attached, Tandem Garage, RV Gate, Garage Door Opener, Attch'd Gar Cabinets
- Attached garage spaces: 3
- Uncovered spaces: 3
Features
- Stories: 1
- Patio & porch: Covered, Patio
- Exterior features: Rain Gutters, Built-in Barbecue
- Has private pool: Yes
- Pool features: Variable Speed Pump, Outdoor Pool, Heated
- Has spa: Yes
- Spa features: Heated, Private
- Fencing: Back Yard,Block,Wrought Iron
Lot
- Size: 9,256 Square Feet
- Features: Borders Common Area, Borders Preserve/Public Land, Sprinklers In Front, Desert Front, Cul-De-Sac, Synthetic Grass Frnt, Auto Timer H2O Front, Auto Timer H2O Back
Details
- Additional structures: Gazebo
- Parcel number: 20108214
Construction
Type & style
- Home type: SingleFamily
- Architectural style: Ranch
- Property subtype: Single Family Residence
Materials
- Stucco, Block
- Roof: Tile
Condition
- Year built: 2016
Details
- Builder name: AV HOMES
Utilities & green energy
- Sewer: Public Sewer
- Water: City Water
Green energy
- Energy efficient items: Solar Panels
Community & HOA
Community
- Features: Gated, Playground, Biking/Walking Path
- Security: Fire Sprinkler System, Security System Owned
- Subdivision: STONEBRIDGE RANCH
HOA
- Has HOA: Yes
- Services included: Maintenance Grounds
- HOA fee: $209 monthly
- HOA name: Stonebridge Ranch
- HOA phone: 602-957-9191
Location
- Region: Peoria
Financial & listing details
- Price per square foot: $292/sqft
- Tax assessed value: $663,500
- Annual tax amount: $3,259
- Date on market: 4/23/2026
- Cumulative days on market: 103 days
- Listing terms: Cash,Conventional,FHA,VA Loan
- Ownership: Fee Simple
Price history
| Date | Event | Price |
|---|---|---|
| 8/3/2026 | Sold | $800,000-2.3%$292/sqft |
Source:  ARMLS #7017981 Report a problem ARMLS #7017981 Report a problem | ||
| 7/10/2026 | Price change | $819,000-1.2%$298/sqft |
Source: ARMLS #7017981 Report a problem | ||
| 6/12/2026 | Price change | $829,000-1.2%$302/sqft |
Source: ARMLS #7017981 Report a problem | ||
| 6/3/2026 | Price change | $839,000-0.6%$306/sqft |
Source: ARMLS #7017981 Report a problem | ||
| 5/7/2026 | Price change | $844,000-0.6%$308/sqft |
Source: ARMLS #7017981 Report a problem | ||
| 4/23/2026 | Listed for sale | $849,000+37%$309/sqft |
Source: ARMLS #7017981 Report a problem | ||
| 3/6/2020 | Sold | $619,900$226/sqft |
Source: ARMLS #6027692 Report a problem | ||
| 1/23/2020 | Listed for sale | $619,900+54.4%$226/sqft |
Source: My Home Group Real Estate #6027692 Report a problem | ||
| 8/30/2016 | Sold | $401,461$146/sqft |
Source: Public Record Report a problem | ||
Public tax history
| Year | Property taxes | Tax assessment |
|---|---|---|
| 2025 | $3,195 +2.8% | $66,350 -7.8% |
| 2024 | $3,108 -1% | $71,930 +127.4% |
| 2023 | $3,140 +0.2% | $31,630 -28.2% |
| 2022 | $3,134 -5.1% | $44,050 +5.5% |
| 2021 | $3,303 +20.7% | $41,760 +6.3% |
| 2020 | $2,737 +3.4% | $39,270 +6.1% |
| 2019 | $2,647 | $37,000 +24.1% |
| 2018 | $2,647 0% | $29,820 -5.2% |
| 2017 | $2,648 +2152.3% | $31,470 +205.8% |
| 2016 | $118 | $10,290 |
Find assessor info on the county website
Neighborhood: Stonebridge Ranch
Nearby homes
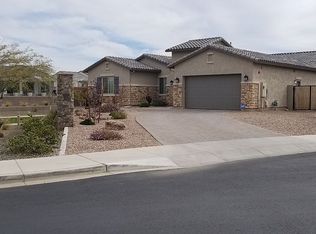
- $726,7004 bd3 ba2.8k sqft26315 N 98th Ave, Peoria, AZ 85383Off Market
- $707,800-- bd3 ba2.7k sqft9737 W Desert Elm Ln, Peoria, AZ 85383Off Market
- $800,000-- bd3 ba2.8k sqft9742 W Desert Elm Ln, Peoria, AZ 85383Off Market
- $830,800-- bd3 ba2.8k sqft9748 W Desert Elm Ln, Peoria, AZ 85383Off Market
- $716,100-- bd3 ba2.8k sqft9754 W Desert Elm Ln, Peoria, AZ 85383Off Market
- $764,400-- bd3 ba3.1k sqft9736 W Desert Elm Ln, Peoria, AZ 85383Off Market
- $728,8004 bd3 ba2.7k sqft26301 N 98th Ave, Peoria, AZ 85383Off Market
- $707,6003 bd3 ba2.1k sqft9784 W Desert Elm Ln, Peoria, AZ 85383Off Market
Nearby schools
GreatSchools rating
- 7/10Parkridge Elementary SchoolGrades: PK-8Distance: 3.8 mi
- 5/10Sunrise Mountain High SchoolGrades: 7-12Distance: 3.7 mi
Schools provided by the listing agent
- Elementary: Zuni Hills Elementary School
- Middle: Zuni Hills Elementary School
- High: Liberty High School
- District: Peoria Unified School District
Source: ARMLS. This data may not be complete. We recommend contacting the local school district to confirm school assignments for this home.
Get a cash offer in 3 minutes
Find out how much your home could sell for in as little as 3 minutes with a no-obligation cash offer.
Estimated market value
$800,200
Get a cash offer in 3 minutes
Find out how much your home could sell for in as little as 3 minutes with a no-obligation cash offer.
Estimated market value
$800,200
- Arizona
- Maricopa County
- Peoria
- 85383
- Stonebridge Ranch
- 9743 W DESERT ELM Lane
Nearby cities
Nearby neighborhoods
Nearby zip codes
Other Peoria Topics
