Spacious corner townhome in a desirable Orlando community! This home features a bright open layout with tile flooring on the first floor and comfortable carpet upstairs, combining style and function. The corner location offers extra privacy and natural light. Perfectly located just 15 minutes from Downtown Orlando and Lake Nona and only 30 minutes from Disney, you’ll have easy access to shopping, dining, schools, and major highways. Don’t miss your chance to own this well-located home. schedule your showing today!
Sold for $365,000
Zestimate®
$365,000
9744 BROWN BURROW STREET, ORLANDO, FL 32829
3beds
1,620sqft
Townhouse
Built in 2022
3,750 Square Feet Lot
$365,000 Zestimate®
$225/sqft
$2,576 Estimated rent
Home value
$365,000
$336,000 - $398,000
$2,576/mo
Zestimate® history
Owner options
List your home for rent
$2,576/mo
Rent Zestimate®
Find your next renter with Zillow Rental Manager. Plus, with online applications, you can quickly screen prospective tenants – for free.
$2,576/mo
Rent Zestimate®
Refinance and save
$2,888/mo
Est. payment
Refinancing to a lower rate could help reduce your monthly payments and save thousands over the life of the loan.
$2,888/mo
Est. payment
Explore your selling options
Work with a Zillow partner agent
Leverage their expertise and Zillow's premium Showcase listings to get your home seen by more buyers.
Get startedList with your own agent
Get your home in front of millions of buyers by listing it on Zillow.
Learn how to do itSell it yourself
Take full control of how buyers see your home on Zillow by listing For Sale by Owner (FSBO).
List your homeWhat's special
Extra privacyComfortable carpet upstairsCorner townhomeBright open layoutNatural light
Zillow last checked:
Listing updated:
Listed by:
Jose Luna Duprey 407-760-9983,
G FIRST REALTY LLC 407-593-0100,
Axel Colon 407-484-1493,
G FIRST REALTY LLC
Bought with:
Marcel Obrecht Junior, 3593780
THE FLORIDA LOUNGE REALTY LLC
Source: Stellar MLS,MLS#: S5136249 Originating MLS: Osceola
Originating MLS: Osceola
Facts & features
Interior
Bedrooms & bathrooms
- Bedrooms: 3
- Bathrooms: 3
- Full bathrooms: 2
- 1/2 bathrooms: 1
Primary bedroom
- Features: Walk-In Closet(s)
- Level: Second
- Area: 110 Square Feet
- Dimensions: 11x10
Bedroom 2
- Features: Dual Closets
- Level: Second
- Area: 81 Square Feet
- Dimensions: 9x9
Bedroom 3
- Features: Dual Closets
- Level: Second
- Area: 108 Square Feet
- Dimensions: 9x12
Primary bathroom
- Features: Linen Closet
- Level: Second
- Area: 80 Square Feet
- Dimensions: 10x8
Bathroom 2
- Features: Linen Closet
- Level: Second
- Area: 45 Square Feet
- Dimensions: 9x5
Bathroom 3
- Features: Linen Closet
- Level: First
- Area: 25 Square Feet
- Dimensions: 5x5
Balcony porch lanai
- Features: No Closet
- Level: First
- Area: 76 Square Feet
- Dimensions: 19x4
Dinette
- Features: No Closet
- Level: First
- Area: 126 Square Feet
- Dimensions: 14x9
Great room
- Features: No Closet
- Level: First
- Area: 195 Square Feet
- Dimensions: 13x15
Kitchen
- Features: Storage Closet
- Level: First
- Area: 210 Square Feet
- Dimensions: 14x15
Laundry
- Features: Dual Closets
- Level: First
- Area: 40 Square Feet
- Dimensions: 5x8
Heating
- Electric
Cooling
- Central Air
Appliances
- Included: Dishwasher, Disposal, Microwave, Range, Refrigerator
- Laundry: Electric Dryer Hookup, Laundry Closet, Washer Hookup
Features
- Thermostat
- Flooring: Carpet, Ceramic Tile
- Has fireplace: No
Interior area
- Total structure area: 2,275
- Total interior livable area: 1,620 sqft
Property
Parking
- Total spaces: 2
- Parking features: Garage - Attached
- Attached garage spaces: 2
Features
- Levels: Two
- Stories: 2
- Exterior features: Balcony, Sidewalk
Lot
- Size: 3,750 Square Feet
Details
- Parcel number: 172331194402620
- Zoning: PD/AN
- Special conditions: None
Construction
Type & style
- Home type: Townhouse
- Property subtype: Townhouse
Materials
- Block
- Foundation: Slab
- Roof: Shingle
Condition
- New construction: No
- Year built: 2022
Utilities & green energy
- Sewer: Public Sewer
- Water: Public
- Utilities for property: Cable Available, Electricity Connected, Phone Available, Public, Water Connected
Community & HOA
Community
- Features: Clubhouse, Community Mailbox, Playground, Pool
- Pet fee: $0 monthly
- Subdivision: PINEWOOD RESERVE PH 2B
HOA
- Has HOA: Yes
- Services included: None
- HOA fee: $266 monthly
- HOA name: Edison HOA Management
- HOA phone: 407-317-5252
Location
- Region: Orlando
Financial & listing details
- Price per square foot: $225/sqft
- Tax assessed value: $352,433
- Annual tax amount: $6,358
- Date on market: 10/23/2025
- Cumulative days on market: 143 days
- Listing terms: Cash,Conventional,FHA
- Ownership: Fee Simple
- Total actual rent: 0
- Electric utility on property: Yes
- Road surface type: Asphalt
Price history
| Date | Event | Price |
|---|---|---|
| 5/15/2026 | Sold | $365,000+1.4%$225/sqft |
Source:  Stellar MLS #S5136249 Report a problem Stellar MLS #S5136249 Report a problem | ||
| 4/24/2026 | Pending sale | $360,000$222/sqft |
Source: Stellar MLS #S5136249 Report a problem | ||
| 4/24/2026 | Listed for sale | $360,000$222/sqft |
Source: Stellar MLS #S5136249 Report a problem | ||
| 3/30/2026 | Listing removed | $2,350$1/sqft |
Source: Zillow Rentals Report a problem | ||
| 3/27/2026 | Pending sale | $360,000$222/sqft |
Source: Stellar MLS #S5136249 Report a problem | ||
| 3/8/2026 | Listed for rent | $2,350-5.8%$1/sqft |
Source: Zillow Rentals Report a problem | ||
| 2/21/2026 | Price change | $360,000-3.7%$222/sqft |
Source: Stellar MLS #S5136249 Report a problem | ||
| 1/18/2026 | Listed for sale | $374,000$231/sqft |
Source: Stellar MLS #S5136249 Report a problem | ||
| 1/8/2026 | Pending sale | $374,000$231/sqft |
Source: Stellar MLS #S5136249 Report a problem | ||
| 12/29/2025 | Price change | $374,000-2.8%$231/sqft |
Source: Stellar MLS #S5136249 Report a problem | ||
| 11/22/2025 | Price change | $384,900-2.3%$238/sqft |
Source: Stellar MLS #S5136249 Report a problem | ||
| 10/23/2025 | Listed for sale | $394,000$243/sqft |
Source: Stellar MLS #S5136249 Report a problem | ||
| 7/1/2024 | Listing removed | -- |
Source: Zillow Rentals Report a problem | ||
| 6/10/2024 | Listed for rent | $2,495-0.2%$2/sqft |
Source: Zillow Rentals Report a problem | ||
| 7/26/2022 | Listing removed | -- |
Source: Zillow Rental Manager Report a problem | ||
| 7/6/2022 | Listed for rent | $2,500$2/sqft |
Source: Zillow Rental Manager Report a problem | ||
Public tax history
| Year | Property taxes | Tax assessment |
|---|---|---|
| 2024 | $6,359 +11.6% | $343,371 +10% |
| 2023 | $5,700 +438.3% | $312,155 +467.6% |
| 2022 | $1,059 +32.5% | $55,000 +37.5% |
| 2021 | $799 | $40,000 |
Find assessor info on the county website
Neighborhood: Beltway Commerace Center
Nearby homes
- $2,7004 bd3 ba1.8k sqft9740 Brown Burrow St, Orlando, FL 32829For Rent

- $377,700-- bd-- ba1.7k sqft9736 Brown Burrow St, Orlando, FL 32829Off Market
- $377,700-- bd-- ba1.7k sqft9752 Brown Burrow St, Orlando, FL 32829Off Market
- $392,0004 bd3 ba1.8k sqft9732 Brown Burrow St, Orlando, FL 32829Sold
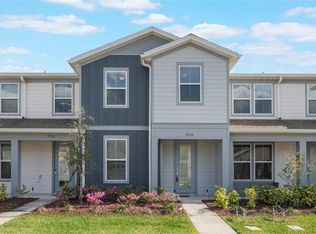
- $401,8004 bd3 ba1.8k sqft9756 Brown Burrow St, Orlando, FL 32829Off Market
- $404,1004 bd3 ba1.8k sqft9724 Brown Burrow St, Orlando, FL 32829Off Market
- $355,2072,420 Square Feet9760 Brown Burrow St, Orlando, FL 32829Off Market
- $400,7452,420 Square Feet9764 Brown Burrow St, Orlando, FL 32829Off Market
Nearby schools
GreatSchools rating
- 8/10Hidden Oaks Elementary SchoolGrades: PK-5Distance: 1.5 mi
- 5/10Odyssey Middle SchoolGrades: 6-8Distance: 1.6 mi
- 3/10Colonial High SchoolGrades: 9-12Distance: 6.2 mi
Schools provided by the listing agent
- Elementary: Hidden Oaks Elem
- Middle: Odyssey Middle
- High: Colonial High
Source: Stellar MLS. This data may not be complete. We recommend contacting the local school district to confirm school assignments for this home.
Get a cash offer in 3 minutes
Find out how much your home could sell for in as little as 3 minutes with a no-obligation cash offer.
Estimated market value
$365,000
Get a cash offer in 3 minutes
Find out how much your home could sell for in as little as 3 minutes with a no-obligation cash offer.
Estimated market value
$365,000
- Florida
- Orange County
- Orlando
- 32829
- Beltway Commerace Center
- 9744 BROWN BURROW STREET
Nearby cities
Nearby neighborhoods
Nearby zip codes
Other Orlando Topics
