Skip main navigation
Off market
  • $611,000

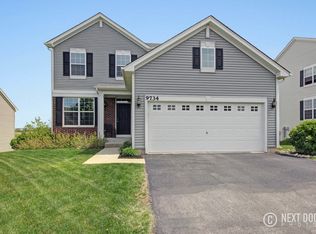
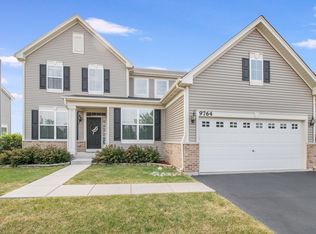
    9744 Cummings St, Huntley, IL 60142

    4beds
    3,298sqft
    SingleFamily
    Built in 2008
    9,574 Square Feet Lot
    $611,000 Zestimate®
    $185/sqft
    $3,710 Estimated rent

    Home value

    $611,000

    $580,000 - $642,000

    $3,710/mo

    Zestimate® history
    Loading
    Loading...

    Owner options

    List your home for rent

    $3,710/mo

    Rent Zestimate®

    Find your next renter with Zillow Rental Manager. Plus, with online applications, you can quickly screen prospective tenants – for free.

    Learn more

    $3,710/mo

    Rent Zestimate®

    Refinance and save

    $4,497/mo

    Est. payment

    Refinancing to a lower rate could help reduce your monthly payments and save thousands over the life of the loan.

    See today's rates

    $4,497/mo

    Est. payment

    Explore your selling options

    Work with a Zillow partner agent

    Leverage their expertise and Zillow's premium Showcase listings to get your home seen by more buyers.

    Get started

    List with your own agent

    Get your home in front of millions of buyers by listing it on Zillow.

    Learn how to do it

    Sell it yourself

    Take full control of how buyers see your home on Zillow by listing For Sale by Owner (FSBO).

    List your home

    What's special

    Gorgeous Home On Golden Pond! Watch Amazing Sunrises From Your Deck or Patio. Relax on Your Front Porch & Visit with the Neighbors. This Original Owner Did Over a $114,000 in Updates & Customization with the Ryland Builders. See Complete List in the Home & MLS Under Disclosures. Full Walk-Out Basement w/ Rough-In Plumbing for a Bathroom ~ 1st Floor Den w/French Doors ~ Large Loft ~ Upgraded Gourmet Kitchen w/Quartz Countertops, Large Center Island/Breakfast Bar, SS Appliances, 42" Upgraded Cabinets w/Extra Crown Molding & Trim & Pull Out Shelving in Kitchen Cabinets ~ Upgraded Master Bathroom w/Extra Height Vanities plus Extra Height in Guest Bathroom ~ New Roof & Gutters w/Upgraded Ridge Vents 2014 ~ Upgraded Elevation ~ Upgraded Baseboard Trim T/O Home to 5 1/4 ~ Larger Deck & Front Porch ~ Extra Large Patio (14 x 24) Poured Under Entire Deck~ Upgraded Easy Lock Windows with Decorative Panes T/O Home ~ Mud Room was Extended to Include a Closet & Moved Garage Door out of Sight From the Family Rm ~ 3 Car Garage ~ Sundance Hot Tub & Supplies Included ~ Buried Downspouts and Sump Pump ~ Levelor Faux Wood Blinds T/O Home ~ Upgraded Transom Windows ~ Vaulted Ceilings ~ Hardwood Floors ~ 2 Panel Sliding Closet Doors (vs Bldr Bifold) for 3 Bedrooms & Laundry Rm ~ Lot Excavated and Sloped with Gradual Transition to Wetland ~ Surround Sound Speaker Jacks Installed for Audio Connection in Fam Rm ~ TOO MANY UPGRADES TO LIST HERE! Desirable Huntley Schools ~ Enjoy Talamore's Amenities with the Clubhouse, 2 Pools, Water Slide, Fitness Rm, Tennis Courts, Parks & More!!

    This property is off market, which means it's not currently listed for sale or rent on Zillow. This may be different from what's available on other websites or public sources.
    Facts & features

    Interior

    Bedrooms & bathrooms
    • Bedrooms: 4
    • Bathrooms: 3
    • Full bathrooms: 2
    • 1/2 bathrooms: 1
    Heating
    • Forced air, Gas
    Cooling
    • Central
    Appliances
    • Included: Dishwasher, Dryer, Garbage disposal, Microwave, Range / Oven, Refrigerator, Washer
    Features
    • Flooring: Tile, Carpet, Hardwood
    • Basement: Finished
    • Has fireplace: Yes
    Interior area
    • Total interior livable area: 3,298 sqft

    Property

    Parking
    • Total spaces: 3
    • Parking features: Garage - Attached
    Features
    • Exterior features: Brick
    • Has spa: Yes
    • Has view: Yes
    • View description: Water
    • Has water view: Yes
    • Water view: Water
    Lot
    • Size: 9,574 sqft
    Details
    • Parcel number: 1821303020

    Construction

    Type & style
    • Home type: SingleFamily
    Materials
    • Roof: Asphalt
    Condition
    • Year built: 2008

    Utilities & green energy

    • Sewer: Sewer-Public

    Community & neighborhood

    Location
    • Region: Huntley

    HOA & financial

    HOA
    • Has HOA: Yes
    • HOA fee: $68 monthly

    Other

    Other facts
    • Addtl Room 4 Level: Not Applicable
    • Addtl Room 5 Level: Not Applicable
    • Air Conditioning: Central Air
    • Appliances: Oven/Range, Microwave, Dishwasher, Refrigerator, Disposal, Washer, Dryer, Oven-Double, All Stainless Steel Kitchen Appliances
    • 2nd Bedroom Level: 2nd Level
    • Dining Room Flooring: Carpet
    • Driveway: Asphalt
    • Exterior Building Type: Brick
    • Heat/Fuel: Gas, Forced Air
    • Sewer: Sewer-Public
    • Water: Public
    • Listing Type: Exclusive Right To Sell
    • Living Room Flooring: Carpet
    • Master Bedroom Flooring: Carpet
    • Master Bedroom Level: 2nd Level
    • Parking Type: Garage
    • Sale Terms: FHA, VA, Conventional
    • Tax Exemptions: Homeowner
    • Addtl Room 1 Level: Main Level
    • Dining Room: Combined w/ LivRm
    • Dining Room Level: Main Level
    • Equipment: Ceiling Fan, TV-Cable, CO Detectors, Sump Pump, Humidifier
    • Kitchen Type: Eating Area-Breakfast Bar, Pantry-Closet, Eating Area-Table Space, Island
    • Kitchen Level: Main Level
    • Living Room Level: Main Level
    • Roof Type: Asphalt/Glass (Shingles)
    • Kitchen Flooring: Hardwood
    • Assessment Includes: Clubhouse, Exercise Facilities, Pool
    • 3rd Bedroom Level: 2nd Level
    • Basement: Unfinished, Exterior Access, Bathroom Rough-In
    • Other Information: School Bus Service
    • 3rd Bedroom Flooring: Carpet
    • Lot Description: Pond, Water View, Wetlands adjacent
    • Addtl Room 1 Name: Den
    • Addtl Room 2 Level: 2nd Level
    • Waterfront (Y/N): Yes
    • Addtl Room 3 Flooring: Hardwood
    • Fireplace Type/Details: Gas Starter
    • Family Room Flooring: Carpet
    • Bath Amenities: Separate Shower, Double Sink, Soaking Tub
    • Addtl Room 3 Level: Main Level
    • Addtl Room 3 Name: Foyer
    • Family Room Level: Main Level
    • Addtl Room 2 Flooring: Carpet
    • Addtl Room 2 Name: Loft
    • 4th Bedroom Flooring: Carpet
    • 4th Bedroom Level: 2nd Level
    • Addtl Room 10 Level: Not Applicable
    • Addtl Room 6 Level: Not Applicable
    • Addtl Room 7 Level: Not Applicable
    • Addtl Room 8 Level: Not Applicable
    • Addtl Room 9 Level: Not Applicable
    • Area Amenities: Tennis Courts, Pond/Lake, Curbs/Gutters, Street Lights, Street Paved, Sidewalks, Park/Playground, Pool, Clubhouse
    • Frequency: Monthly
    • Status: Contingent
    • Square Feet Source: Plans
    • Master Bedroom Bath (Y/N): Full
    • Age: 11-15 Years
    • Garage On-Site: Yes
    • Interior Property Features: Hardwood Floors, Vaulted/Cathedral Ceilings, 1st Floor Laundry, Hot Tub, Walk-In Closet(s)
    • Exterior Property Features: Patio, Hot Tub, Deck
    • Fireplace Location: Family Room
    • Is Parking Included in Price: Yes
    • Type of House 2: 2 Stories
    • Garage Type: Attached2, Attached
    • Lot Dimensions: 70 X 120
    • Laundry Level: Main Level
    • Laundry Flooring: Ceramic Tile
    • Additional Rooms: Foyer, Loft, Den
    • 2nd Bedroom Flooring: Carpet
    • Garage Ownership: Owned
    • Basement (Y/N): Full, Walkout
    • Unfinished Basement Sq Ft: 1743
    • Basement Sq Ft: 1743
    • Aprox. Total Finished Sq Ft: 3298
    • Total Sq Ft: 3298
    • Main Sq Ft: 3298
    • Tax Year: 2019
    • Parcel Identification Number: 1821303020

    Price history

    DateEventPrice
    8/14/2020Sold$405,000-1.2%$123/sqft
    Source: MRED as distributed by MLS GRID #10753324 Report a problem
    6/26/2020Pending sale$409,900$124/sqft
    Source: @properties #10753324 Report a problem
    6/19/2020Listed for sale$409,900+5.9%$124/sqft
    Source: @properties #10753324 Report a problem
    12/16/2008Sold$387,171$117/sqft
    Source: Public Record Report a problem

    Public tax history

    YearProperty taxesTax assessment
    2024$11,851 +2.7%$174,882 +11.3%
    2023$11,542 +7.8%$157,098 +12.3%
    2022$10,711 +3%$139,846 +6.2%
    2021$10,396 +1.7%$131,707 +2.7%
    2020$10,227 $128,194 +2.6%
    2019-- $124,921 +1.7%
    2018$9,942 +1.9%$122,807 +6.1%
    2017$9,752 -1%$115,735 +5.2%
    2016$9,851 $110,035 +12.2%
    2013$9,851 $98,098 -11.2%
    2011-- $110,472 +5.3%
    2010-- $104,902 +1.1%
    2009-- $103,783 +70500.7%
    2008-- $147 -88.1%
    2006-- $1,234

    Find assessor info on the county website

    Neighborhood: 60142

    Nearby schools

    GreatSchools rating
    Schools provided by the listing agent
    • Elementary: Leggee Elementary School
    • Middle: Marlowe Middle School
    • High: Huntley High School

    Source: The MLS. This data may not be complete. We recommend contacting the local school district to confirm school assignments for this home.

    Get a cash offer in 3 minutes
    Find out how much your home could sell for in as little as 3 minutes with a no-obligation cash offer.
    Estimated market value
    $611,000
    Get a cash offer in 3 minutes
    Find out how much your home could sell for in as little as 3 minutes with a no-obligation cash offer.
    Estimated market value
    $611,000