Skip main navigation
Sold for $639,000
  • $639,000

    9744 Jellison Way, Broomfield, CO 80021

    4beds
    2,108sqft
    Single Family Residence
    Built in 1991
    4,312 Square Feet Lot
    $616,400 Zestimate®
    $303/sqft
    $3,284 Estimated rent

    Home value

    $616,400

    Estimated sales range

    Not available

    $3,284/mo

    Zestimate® history
    Loading
    Loading...

    Owner options

    List your home for rent

    $3,284/mo

    Rent Zestimate®

    Find your next renter with Zillow Rental Manager. Plus, with online applications, you can quickly screen prospective tenants – for free.

    Learn more

    $3,284/mo

    Rent Zestimate®

    Refinance and save

    $3,774/mo

    Est. payment

    Refinancing to a lower rate could help reduce your monthly payments and save thousands over the life of the loan.

    See today's rates

    $3,774/mo

    Est. payment

    Explore your selling options

    Work with a Zillow partner agent

    Leverage their expertise and Zillow's premium Showcase listings to get your home seen by more buyers.

    Get started

    List with your own agent

    Get your home in front of millions of buyers by listing it on Zillow.

    Learn how to do it

    Sell it yourself

    Take full control of how buyers see your home on Zillow by listing For Sale by Owner (FSBO).

    List your home

    What's special

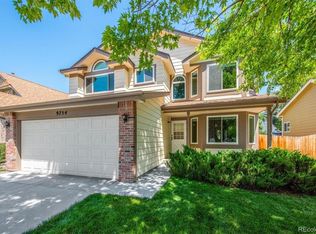
    Wake up in the vibrant and sought-after neighborhood of Westbrook, where a tree-lined streets, trails and a sparkling community pool set the stage for an active lifestyle. This inviting two-story home is designed for effortless living, with sun-filled spaces, hardwood floors, modern lighting, and a versatile finished basement ready to fit your needs. Recent upgrades, include a new energy efficient Furnace and Air Conditioner, ensure year-round comfort, fresh carpet and paint, a newer roof and windows. With ample storage and a two-car garage, this home checks all the boxes. Step outside to explore miles of biking and walking trails along Big Dry Creek or head over to Standley Lake where you can enjoy hiking, paddle-boarding, kayaking, and stunning Colorado sunsets. With easy highway access, commuting to Boulder, Denver, or the mountains is a breeze. If you're seeking the ideal blend of convenience, community, and adventure, this move-in-ready home is waiting to welcome you.

    Zillow last checked:

    Listing updated:

    Listed by:

    Danie Lefevre 303-775-3259,

    The Agency - Boulder

    Bought with:

    Ngun Ting, 100104825

    JPAR - Platinum

    Source: IRES as distributed by MLS GRID,MLS#: 1028882MLS Logo

    Facts & features

    Interior

    Bedrooms & bathrooms
    • Bedrooms: 4
    • Bathrooms: 4
    • Full bathrooms: 2
    • 3/4 bathrooms: 1
    • 1/2 bathrooms: 1
    • Main level bathrooms: 1
    Primary bedroom
    • Description: Carpet
    • Features: Full Primary Bath
    • Level: Upper
    • Area: 168 Square Feet
    • Dimensions: 12 x 14
    Bedroom 2
    • Description: Carpet
    • Level: Upper
    • Area: 120 Square Feet
    • Dimensions: 12 x 10
    Bedroom 3
    • Description: Carpet
    • Level: Upper
    • Area: 132 Square Feet
    • Dimensions: 12 x 11
    Bedroom 4
    • Description: Carpet
    • Level: Basement
    • Area: 99 Square Feet
    • Dimensions: 11 x 9
    Dining room
    • Description: Wood
    • Level: Main
    • Area: 336 Square Feet
    • Dimensions: 16 x 21
    Family room
    • Level: Main
    • Area: 264 Square Feet
    • Dimensions: 22 x 12
    Kitchen
    • Description: Wood
    • Level: Main
    • Area: 336 Square Feet
    • Dimensions: 16 x 21
    Laundry
    • Description: Other
    • Level: Main
    • Area: 40 Square Feet
    • Dimensions: 5 x 8
    Living room
    • Description: Wood
    • Level: Main
    • Area: 266 Square Feet
    • Dimensions: 19 x 14
    Heating
    • Forced Air
    Cooling
    • Central Air, Ceiling Fan(s)
    Appliances
    • Included: Dishwasher, Refrigerator, Washer, Dryer, Microwave, Disposal
    Features
    • Pantry
    • Basement: Partially Finished
    • Number of fireplaces: 1
    • Fireplace features: One
    Interior area
    • Total structure area: 1,529
    • Total interior livable area: 2,108 sqft
    • Finished area above ground: 1,529

    Property

    Parking
    • Total spaces: 2
    • Parking features: Attached
    • Attached garage spaces: 2
    • Details: Attached
    Features
    • Levels: Two
    • Stories: 2
    • Patio & porch: Patio, Deck
    • Exterior features: Sprinkler System
    • Fencing: Fenced
    Lot
    • Size: 4,312 sqft
    • Features: Paved, Gutters
    Details
    • Parcel number: 184122
    • Zoning: RES
    • Special conditions: Private Owner

    Construction

    Type & style
    • Home type: SingleFamily
    • Architectural style: Contemporary
    • Property subtype: Single Family Residence
    Materials
    • Frame, Wood Siding
    • Roof: Fiberglass
    Condition
    • New construction: No
    • Year built: 1991

    Utilities & green energy

    • Sewer: Public Sewer
    • Water: City
    • Utilities for property: Electricity Available, Cable Available
    Green energy
    • Energy efficient items: Windows, High Efficiency Furnace, Thermostat

    Community & neighborhood

    Security
    • Security features: Fire Alarm
    Community
    • Community features: Clubhouse, Pool, Park
    Location
    • Region: Westminster
    • Subdivision: Westbrook Flg # 2

    HOA & financial

    HOA
    • Has HOA: Yes
    • HOA fee: $71 monthly
    • Services included: Trash, Snow Removal
    • Association name: Msi LLC
    • Association phone: 303-420-4433

    Other

    Other facts
    • Listing terms: Cash,Conventional,FHA,VA Loan

    Price history

    DateEventPrice
    4/28/2025Sold$639,000-3.9%$303/sqft
    Source: IRES as distributed by MLS GRID #1028882 Report a problem
    4/1/2025Pending sale$665,000$315/sqft
    Source: REcolorado as distributed by MLS GRID #IR1028882 Report a problem
    3/21/2025Listed for sale$665,000+4.2%$315/sqft
    Source: IRES as distributed by MLS GRID #1028882 Report a problem
    8/8/2023Sold$638,500+88.9%$303/sqft
    Source: Public Record Report a problem
    7/23/2015Sold$338,000+20.3%$160/sqft
    Source: Public Record Report a problem
    8/21/2013Sold$281,000+0.4%$133/sqft
    Source: Public Record Report a problem
    6/27/2013Listed for sale$279,950$133/sqft
    Source: US Realty Pros #1202526 Report a problem

    Public tax history

    YearProperty taxesTax assessment
    2025$2,702 0%$37,013 +4.3%
    2024$2,704 +12.7%$35,504
    2023$2,400 -1.5%$35,504 +15%
    2022$2,435 +10.1%$30,863 -2.8%
    2021$2,212 $31,751 +9.5%
    2020$2,212 +1.6%$29,004
    2019$2,177 +13.8%$29,004 +17.7%
    2018$1,913 $24,646
    2017$1,913 +19%$24,646 +16.4%
    2016$1,608 $21,171
    2015$1,608 +29.6%$21,171 +37.1%
    2014$1,241 -5.4%$15,442
    2013$1,312 +2.5%$15,442 -6.7%
    2012$1,280 +2.7%$16,550
    2011$1,247 +0.1%$16,550 +1.9%
    2010$1,246 -1.7%$16,240
    2009$1,268 +0.2%$16,240 -1.5%
    2008$1,264 -3.8%$16,490
    2007$1,315 0%$16,490 -2.7%
    2006$1,315 -10%$16,940 -7.6%
    2005$1,461 +10.7%$18,330
    2004$1,319 +5.2%$18,330
    2003$1,254 +1.8%$18,330 +6.9%
    2002$1,232 +9.2%$17,140 +21.4%
    2001$1,128 -1.1%$14,120
    2000$1,140 $14,120

    Find assessor info on the county website

    Neighborhood: 80021

    Nearby schools

    GreatSchools rating
    Schools provided by the listing agent
    • Elementary: Lukas
    • Middle: Wayne Carle
    • High: Standley Lake

    Source: IRES as distributed by MLS GRID. This data may not be complete. We recommend contacting the local school district to confirm school assignments for this home.

    Get a cash offer in 3 minutes
    Find out how much your home could sell for in as little as 3 minutes with a no-obligation cash offer.
    Estimated market value
    $616,400
    Get a cash offer in 3 minutes
    Find out how much your home could sell for in as little as 3 minutes with a no-obligation cash offer.
    Estimated market value
    $616,400