One-Level Living at Its Finest!
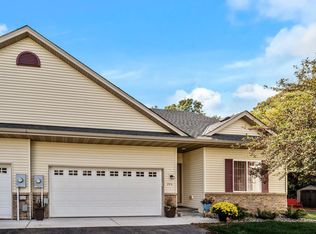
This gorgeous private end-unit home offers the best location within this well-maintained development. The home has been meticulously maintained in a smoke-free and pet-free environment, ensuring a fresh, clean-living space. Inside, the open-concept design flows seamlessly from the kitchen to the living room. The kitchen features stainless steel appliances, granite countertops, a large island with seating for four (and a built-in lazy Susan), vaulted ceilings for a spacious feel, and abundant natural light from the sliding glass patio door.
The living room is warmed by a cozy gas fireplace—perfect for taking the chill out of those cold winter nights. Two generously sized bedrooms include a primary suite with its own full bath and large his-and-hers closets, plus a nice-sized second bedroom with spacious closets. The second bathroom is a ¾ bath with a convenient walk-in shower.
Additional highlights include a mudroom entry from the attached large two-car garage, a laundry room, and top-down/bottom-up window shades throughout. A crawl space with the same footprint as the home provides abundant storage and houses the mechanicals.
Step through the patio door to your own private, tree-covered retreat—complete with a brand-new large concrete patio and a professionally built landing, ideal for relaxing afternoons or hosting memorable barbeques. Recent updates include a new roof, gutters, and siding in 2018, and to give you even more peace of mind, the home comes with a one-year warranty for the buyer.
Don’t miss this rare opportunity to own a truly wonderful home that combines privacy, comfort, and modern upgrades—all in one perfect
Closed
$296,500
9744 Olive St NW, Coon Rapids, MN 55433
2beds
1,462sqft
Townhouse Side x Side
Built in 2004
0.1 Square Feet Lot
$298,300 Zestimate®
$203/sqft
$2,020 Estimated rent
Home value
$298,300
$274,000 - $325,000
$2,020/mo
Zestimate® history
Owner options
List your home for rent
$2,020/mo
Rent Zestimate®
Find your next renter with Zillow Rental Manager. Plus, with online applications, you can quickly screen prospective tenants – for free.
$2,020/mo
Rent Zestimate®
Refinance and save
$2,208/mo
Est. payment
Refinancing to a lower rate could help reduce your monthly payments and save thousands over the life of the loan.
$2,208/mo
Est. payment
Explore your selling options
Work with a Zillow partner agent
Leverage their expertise and Zillow's premium Showcase listings to get your home seen by more buyers.
Get startedList with your own agent
Get your home in front of millions of buyers by listing it on Zillow.
Learn how to do itSell it yourself
Take full control of how buyers see your home on Zillow by listing For Sale by Owner (FSBO).
List your homeWhat's special
Open-concept designCozy gas fireplaceAbundant storagePrivate tree-covered retreatVaulted ceilingsAbundant natural lightStainless steel appliances
Zillow last checked:
Listing updated:
Listed by:
Rick Gordhamer 612-272-1982,
Real Estate Masters, Ltd.
Bought with:
Betsy Rewald, GRI
Coldwell Banker Realty
Source: NorthstarMLS as distributed by MLS GRID,MLS#: 6767665
Facts & features
Interior
Bedrooms & bathrooms
- Bedrooms: 2
- Bathrooms: 2
- Full bathrooms: 1
- 3/4 bathrooms: 1
Bedroom
- Level: Main
- Area: 306 Square Feet
- Dimensions: 18x17
Bedroom 2
- Level: Main
- Area: 238 Square Feet
- Dimensions: 17x14
Bathroom
- Level: Main
- Area: 27.5 Square Feet
- Dimensions: 5x5.5
Bathroom
- Level: Main
- Area: 33 Square Feet
- Dimensions: 6x5.5
Dining room
- Level: Main
- Area: 112 Square Feet
- Dimensions: 14x8
Foyer
- Level: Main
- Area: 56 Square Feet
- Dimensions: 4x14
Kitchen
- Level: Main
- Area: 126 Square Feet
- Dimensions: 14x9
Laundry
- Level: Main
- Area: 72 Square Feet
- Dimensions: 6x12
Living room
- Level: Main
- Area: 280 Square Feet
- Dimensions: 20x14
Heating
- Forced Air, Fireplace(s)
Cooling
- Central Air
Appliances
- Included: Air-To-Air Exchanger, Dishwasher, Disposal, Dryer, Electric Water Heater, Exhaust Fan, Microwave, Range, Refrigerator, Stainless Steel Appliance(s), Washer
- Laundry: Electric Dryer Hookup, Laundry Room, Main Level, Washer Hookup
Features
- Basement: Crawl Space
- Number of fireplaces: 1
- Fireplace features: Gas
Interior area
- Total structure area: 1,462
- Total interior livable area: 1,462 sqft
- Finished area above ground: 1,462
- Finished area below ground: 0
Property
Parking
- Total spaces: 2
- Parking features: Attached, Contract Pkg Required, Asphalt, Guest
- Attached garage spaces: 2
- Details: Garage Dimensions (19x20), Garage Door Height (7), Garage Door Width (16)
Accessibility
- Accessibility features: No Stairs Internal
Features
- Levels: One
- Stories: 1
- Pool features: None
- Fencing: None
Lot
- Size: 0.10 sqft
- Features: Corner Lot, Tree Coverage - Light
Details
- Foundation area: 1462
- Parcel number: 253124230093
- Zoning description: Residential-Single Family
Construction
Type & style
- Home type: Townhouse
- Property subtype: Townhouse Side x Side
- Attached to another structure: Yes
Materials
- Block, Concrete, Frame
- Roof: Age 8 Years or Less,Asphalt
Condition
- New construction: No
- Year built: 2004
Utilities & green energy
- Electric: Circuit Breakers
- Gas: Natural Gas
- Sewer: City Sewer/Connected
- Water: City Water/Connected
Community & neighborhood
Location
- Region: Coon Rapids
- Subdivision: Cic 178 Gordys Point
HOA & financial
HOA
- Has HOA: Yes
- HOA fee: $400 monthly
- Services included: Maintenance Structure, Hazard Insurance, Lawn Care, Maintenance Grounds, Parking, Professional Mgmt, Snow Removal
- Association name: RG Property Service
- Association phone: 612-699-8871
Other
Other facts
- Road surface type: Paved
Price history
| Date | Event | Price |
|---|---|---|
| 9/17/2025 | Sold | $296,500+0.5%$203/sqft |
Source:  NorthstarMLS as distributed by MLS GRID #6767665 Report a problem NorthstarMLS as distributed by MLS GRID #6767665 Report a problem | ||
| 8/30/2025 | Pending sale | $295,000$202/sqft |
Source: NorthstarMLS as distributed by MLS GRID #6767665 Report a problem | ||
| 8/8/2025 | Listed for sale | $295,000+42.5%$202/sqft |
Source: NorthstarMLS as distributed by MLS GRID #6767665 Report a problem | ||
| 5/23/2017 | Sold | $207,000+4.7%$142/sqft |
Source: NorthstarMLS as distributed by MLS GRID #4805543 Report a problem | ||
| 4/30/2017 | Pending sale | $197,700$135/sqft |
Source: RE/MAX Results #4805543 Report a problem | ||
| 4/22/2017 | Listed for sale | $197,700$135/sqft |
Source: RE/MAX Results #4805543 Report a problem | ||
| 4/1/2017 | Pending sale | $197,700$135/sqft |
Source: RE/MAX Results #4805543 Report a problem | ||
| 3/17/2017 | Listed for sale | $197,700+27.5%$135/sqft |
Source: RE/MAX Results #4805543 Report a problem | ||
| 9/26/2012 | Sold | $155,000+0.1%$106/sqft |
Source:  Lake Superior Area Realtors as distributed by MLS GRID #1913916 Report a problem Lake Superior Area Realtors as distributed by MLS GRID #1913916 Report a problem | ||
| 6/9/2012 | Listed for sale | $154,900+1.9%$106/sqft |
Source: Edina Realty #4158084 Report a problem | ||
| 9/23/2011 | Listing removed | $1,300$1/sqft |
Source: Greater Midwest Property Management Report a problem | ||
| 9/6/2011 | Listed for rent | $1,300$1/sqft |
Source: Greater Midwest Property Management Report a problem | ||
| 6/23/2010 | Sold | $151,982$104/sqft |
Source: Public Record Report a problem | ||
Public tax history
| Year | Property taxes | Tax assessment |
|---|---|---|
| 2025 | $2,807 +2% | $253,854 0% |
| 2024 | $2,753 +5.8% | $253,963 -5% |
| 2023 | $2,602 +5.1% | $267,197 +3.3% |
| 2022 | $2,477 +0.1% | $258,586 +18.7% |
| 2021 | $2,475 -4.3% | $217,929 -3.9% |
| 2019 | $2,587 +13.8% | $226,800 +15.2% |
| 2018 | $2,273 +8% | $196,800 +10% |
| 2017 | $2,104 +14.5% | $178,900 +12.2% |
| 2016 | $1,837 -3.8% | $159,400 |
| 2015 | $1,911 +4.5% | $159,400 +14.1% |
| 2014 | $1,828 +8.2% | $139,700 |
| 2013 | $1,689 -0.1% | -- |
| 2012 | $1,691 +137.7% | -- |
| 2011 | $711 -34% | -- |
| 2010 | $1,078 -42.3% | -- |
| 2008 | $1,868 +12.9% | -- |
| 2007 | $1,654 +4.8% | -- |
| 2006 | $1,578 +5.5% | -- |
| 2005 | $1,496 +2026.4% | -- |
| 2004 | $70 | -- |
Find assessor info on the county website
Neighborhood: 55433
Nearby schools
GreatSchools rating
- 5/10Adams Elementary SchoolGrades: PK-5Distance: 1 mi
- 5/10Coon Rapids Middle SchoolGrades: 6-8Distance: 3 mi
- 5/10Coon Rapids Senior High SchoolGrades: 9-12Distance: 3.1 mi
Get a cash offer in 3 minutes
Find out how much your home could sell for in as little as 3 minutes with a no-obligation cash offer.
Estimated market value
$298,300
Get a cash offer in 3 minutes
Find out how much your home could sell for in as little as 3 minutes with a no-obligation cash offer.
Estimated market value
$298,300
- Minnesota
- Anoka County
- Coon Rapids
- 55433
- 9744 Olive St NW
Nearby cities
Nearby zip codes
Other Coon Rapids Topics
