Looking for a completely remodeled home with many great features? Look no more! Schedule a showing today to see this three bedroom with one full bath and one half bath in the primary bedroom. Both bathrooms have new vanities (quartz counter top in the primary), new luxury vinyl flooring, new fixtures, and the main bathroom tub has a gorgeous new tile surround. The kitchen has new stainless steel appliances, quartz countertop, luxury vinyl flooring, and painted cabinetry. The living room and three bedrooms have newly refinished beautiful hardwood floors. New interior paint, trim work and canned lights in the living room ceiling makes this home feel new and contemporary. The roof was installed in November 2025; AC, furnace, and water heater are newer and recently serviced in August 2025. The basement is partially finished with a bedroom and flex room that could be used as an exercise room, office, play room, etc. - use your imagination! Step outside and enjoy your morning coffee under the covered patio overlooking the yard that includes a shed with a new roof. All room sizes and tax are believed to be accurate. Buyer and buyer agent to verify.
Sold
Price Unknown
9744 Wallace Ave, Kansas City, MO 64134
3beds
1,147sqft
Single Family Residence
Built in 1966
7,744 Square Feet Lot
$226,700 Zestimate®
$--/sqft
$1,620 Estimated rent
Home value
$226,700
$204,000 - $252,000
$1,620/mo
Zestimate® history
Owner options
List your home for rent
$1,620/mo
Rent Zestimate®
Find your next renter with Zillow Rental Manager. Plus, with online applications, you can quickly screen prospective tenants – for free.
$1,620/mo
Rent Zestimate®
Refinance and save
Refinancing to a lower rate could help reduce your monthly payments and save thousands over the life of the loan.
Explore your selling options
Work with a Zillow partner agent
Leverage their expertise and Zillow's premium Showcase listings to get your home seen by more buyers.
Get startedList with your own agent
Get your home in front of millions of buyers by listing it on Zillow.
Learn how to do itSell it yourself
Take full control of how buyers see your home on Zillow by listing For Sale by Owner (FSBO).
List your homeWhat's special
New interior paintThree bedroomTrim workNew luxury vinyl flooringPainted cabinetry
Zillow last checked:
Listing updated:
Listed by:
Paul Ansaldo 913-271-3329,
EXP Realty LLC
Bought with:
Carlos Otero, 00249440
Weichert, Realtors Welch & Com
Source: Heartland MLS as distributed by MLS GRID,MLS#: 2589488
Facts & features
Interior
Bedrooms & bathrooms
- Bedrooms: 3
- Bathrooms: 2
- Full bathrooms: 1
- 1/2 bathrooms: 1
Bedroom 1
- Level: Main
- Dimensions: 11 x 12
Bedroom 2
- Level: Main
- Dimensions: 11 x 10
Bedroom 3
- Level: Main
- Area: 10 Square Feet
- Width: 10
Bedroom 4
- Features: Luxury Vinyl
- Level: Basement
- Dimensions: 11 x 12
Primary bathroom
- Features: Luxury Vinyl, Quartz Counter
- Level: Main
Bathroom 1
- Features: Luxury Vinyl
- Level: Main
- Area: 5 Square Feet
- Length: 10
Kitchen
- Features: Luxury Vinyl, Quartz Counter
- Level: Main
- Dimensions: 17 x 10
Living room
- Level: Main
- Dimensions: 15 x 14
Recreation room
- Features: Luxury Vinyl
- Level: Basement
- Dimensions: 12 x 10
Heating
- Forced Air
Cooling
- Electric
Appliances
- Included: Dishwasher, Disposal, Microwave, Stainless Steel Appliance(s)
- Laundry: In Basement
Features
- Painted Cabinets
- Flooring: Luxury Vinyl, Wood
- Basement: Basement BR,Finished,Partial
- Has fireplace: No
Interior area
- Total structure area: 1,147
- Total interior livable area: 1,147 sqft
- Finished area above ground: 912
- Finished area below ground: 235
Property
Parking
- Total spaces: 1
- Parking features: Attached
- Attached garage spaces: 1
Features
- Fencing: Metal,Wood
Lot
- Size: 7,744 Square Feet
- Features: City Lot
Details
- Additional structures: Shed(s)
- Parcel number: 50440122200000000
Construction
Type & style
- Home type: SingleFamily
- Architectural style: Traditional
- Property subtype: Single Family Residence
Materials
- Frame
- Roof: Composition
Condition
- Year built: 1966
Utilities & green energy
- Sewer: Public Sewer
- Water: Public
Community & HOA
Community
- Subdivision: Baker Meadows
HOA
- Has HOA: No
Location
- Region: Kansas City
Financial & listing details
- Tax assessed value: $83,310
- Annual tax amount: $1,358
- Date on market: 12/10/2025
- Listing terms: Cash,Conventional,FHA,VA Loan
- Exclusions: Pipe On Back Patio
- Ownership: Private
- Road surface type: Paved
Price history
| Date | Event | Price |
|---|---|---|
| 1/21/2026 | Sold | -- |
Source:  Heartland MLS as distributed by MLS GRID #2589488 Report a problem Heartland MLS as distributed by MLS GRID #2589488 Report a problem | ||
| 12/15/2025 | Pending sale | $229,000$200/sqft |
Source: Heartland MLS as distributed by MLS GRID #2589488 Report a problem | ||
| 12/10/2025 | Listed for sale | $229,000+43.2%$200/sqft |
Source: Heartland MLS as distributed by MLS GRID #2589488 Report a problem | ||
| 10/21/2025 | Sold | -- |
Source: Heartland MLS as distributed by MLS GRID #2577484 Report a problem | ||
| 10/9/2025 | Pending sale | $159,900$139/sqft |
Source: Heartland MLS as distributed by MLS GRID #2577484 Report a problem | ||
| 9/25/2025 | Listed for sale | $159,900$139/sqft |
Source: Heartland MLS as distributed by MLS GRID #2577484 Report a problem | ||
Public tax history
| Year | Property taxes | Tax assessment |
|---|---|---|
| 2025 | $1,358 +0% | $15,829 +0.9% |
| 2024 | $1,358 +1.8% | $15,683 |
| 2023 | $1,333 +12.5% | $15,683 +31% |
| 2022 | $1,185 +15.9% | $11,971 |
| 2021 | $1,022 -5.8% | $11,971 -0.3% |
| 2020 | $1,085 +5.7% | $12,012 |
| 2019 | $1,027 | $12,012 +16.7% |
| 2018 | $1,027 -2.9% | $10,296 |
| 2017 | $1,057 +11.5% | $10,296 +2.6% |
| 2016 | $948 +4.4% | $10,039 +2% |
| 2014 | $908 -20.9% | $9,842 |
| 2013 | $1,148 +0.4% | $9,842 -19.9% |
| 2012 | $1,144 +0.6% | $12,285 |
| 2011 | $1,136 +0.7% | $12,285 |
| 2010 | $1,128 -12.6% | $12,285 |
| 2009 | $1,291 +7.3% | $12,285 -14% |
| 2008 | $1,204 -0.7% | $14,285 |
| 2007 | $1,212 +0% | $14,285 |
| 2006 | $1,211 +22.1% | $14,285 |
| 2005 | $992 +0.9% | $14,285 +15% |
| 2004 | $983 +19.9% | $12,421 |
| 2003 | $820 +0.8% | $12,421 +15% |
| 2002 | $813 +2% | $10,801 |
| 2001 | $797 | $10,801 |
Find assessor info on the county website
Neighborhood: Robandee South
Nearby homes
- $159,3003 bd1 ba960 sqft9740 Wallace Ave, Kansas City, MO 64134Off Market
- $148,5003 bd1 ba944 sqft9800 Wallace Ave, Kansas City, MO 64134Off Market
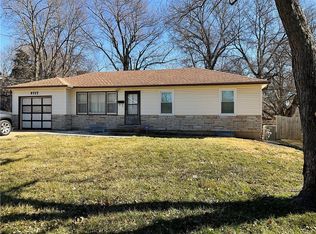
- $--3 bd2 ba1.3k sqft9717 Donnelly Ave, Kansas City, MO 64134Sold
- $174,1004 bd2 ba960 sqft9715 Donnelly Ave, Kansas City, MO 64134Off Market

- $190,8003 bd2 ba1.5k sqft9806 Wallace Ave, Kansas City, MO 64134Off Market
- $161,3003 bd2 ba922 sqft9736 Wallace Ave, Kansas City, MO 64134Off Market
- $155,6003 bd1 ba1.4k sqft9719 Donnelly Ave, Kansas City, MO 64134Off Market
- $--3 bd1 ba880 sqft9713 Donnelly Ave, Kansas City, MO 64134Sold
Nearby schools
GreatSchools rating
- 6/10Truman Elementary SchoolGrades: K-5Distance: 0.2 mi
- 3/10Hickman Mills Middle SchoolGrades: 6-8Distance: 1.4 mi
- 2/10Ruskin High SchoolGrades: 9-12Distance: 1.8 mi
Schools provided by the listing agent
- Elementary: Truman
Source: Heartland MLS as distributed by MLS GRID. This data may not be complete. We recommend contacting the local school district to confirm school assignments for this home.
Get a cash offer in 3 minutes
Find out how much your home could sell for in as little as 3 minutes with a no-obligation cash offer.
Estimated market value
$226,700
Get a cash offer in 3 minutes
Find out how much your home could sell for in as little as 3 minutes with a no-obligation cash offer.
Estimated market value
$226,700
- Missouri
- Jackson County
- Kansas City
- 64134
- Robandee South
- 9744 Wallace Ave
Nearby cities
Nearby neighborhoods
Nearby zip codes
Other Kansas City Topics
