Location, upgrades, and space all in one! This home comes with no HOA and recent improvements that include a new roof, energy-efficient windows, insulated siding, and paved driveway (2023), plus new insulated garage doors (2024). The property has been expanded with a 2-level addition and offers an oversized 2-car garage, spacious family room, and a renovated kitchen with granite counters, abundant cabinets, breakfast bar island, and sliding door to a large deck. Upstairs you will find 3 bedrooms and 2 full baths. The light-filled lower level includes another living area, 2 flexible rooms for bedrooms or home offices, and a third full bath. Enjoy a low-maintenance backyard along with 3 parks and playgrounds within walking distance. Commuting is easy with quick access to I-66, 29, and 50. The Vienna Metro station can be reached with a 15-minute walk. Nearby shopping and dining include Scout on the Circle, Mosaic District, and Tysons Corner. The home is located just 1/4 mile from highly rated Mosaic Elementary School. Come see your new home today!
Sold for $865,000
Street View
$865,000
9744 Water Oak Dr, Fairfax, VA 22031
5beds
2,286sqft
Single Family Residence
Built in 1978
8,982 Square Feet Lot
$880,200 Zestimate®
$378/sqft
$3,828 Estimated rent
Home value
$880,200
$827,000 - $942,000
$3,828/mo
Zestimate® history
Owner options
List your home for rent
$3,828/mo
Rent Zestimate®
Find your next renter with Zillow Rental Manager. Plus, with online applications, you can quickly screen prospective tenants – for free.
$3,828/mo
Rent Zestimate®
Refinance and save
$5,424/mo
Est. payment
Refinancing to a lower rate could help reduce your monthly payments and save thousands over the life of the loan.
$5,424/mo
Est. payment
Explore your selling options
Work with a Zillow partner agent
Leverage their expertise and Zillow's premium Showcase listings to get your home seen by more buyers.
Get startedList with your own agent
Get your home in front of millions of buyers by listing it on Zillow.
Learn how to do itSell it yourself
Take full control of how buyers see your home on Zillow by listing For Sale by Owner (FSBO).
List your homeWhat's special
Paved drivewayInsulated sidingGranite countersLow-maintenance backyardNew insulated garage doorsBreakfast bar islandSpacious family room
Zillow last checked:
Listing updated:
Listed by:
Andreas Leindecker 571-685-9831,
Keller Williams Capital Properties
Bought with:
Angela Murphy, 0225231475
Keller Williams Capital Properties
Ms. Soledad bergada, 5015660
Keller Williams Capital Properties
Source: Bright MLS,MLS#: VAFX2265394
Facts & features
Interior
Bedrooms & bathrooms
- Bedrooms: 5
- Bathrooms: 3
- Full bathrooms: 3
- Main level bathrooms: 2
- Main level bedrooms: 3
Basement
- Area: 1353
Heating
- Heat Pump, Electric
Cooling
- Central Air, Electric
Appliances
- Included: Electric Water Heater
Features
- Has basement: No
- Has fireplace: No
Interior area
- Total structure area: 2,854
- Total interior livable area: 2,286 sqft
- Finished area above ground: 1,501
- Finished area below ground: 785
Property
Parking
- Total spaces: 6
- Parking features: Inside Entrance, Garage Faces Front, Built In, Attached, Driveway
- Attached garage spaces: 2
- Uncovered spaces: 4
- Details: Garage Sqft: 485
Accessibility
- Accessibility features: Other
Features
- Levels: Split Foyer,Two
- Stories: 2
- Pool features: None
Lot
- Size: 8,982 Square Feet
Details
- Additional structures: Above Grade, Below Grade
- Parcel number: 0483 34 0001
- Zoning: 131
- Special conditions: Standard
Construction
Type & style
- Home type: SingleFamily
- Property subtype: Single Family Residence
Materials
- Aluminum Siding
- Foundation: Other
Condition
- New construction: No
- Year built: 1978
Utilities & green energy
- Sewer: Public Sewer
- Water: Public
Community & HOA
Community
- Subdivision: Five Oaks
HOA
- Has HOA: No
Location
- Region: Fairfax
Financial & listing details
- Price per square foot: $378/sqft
- Tax assessed value: $817,520
- Annual tax amount: $9,451
- Date on market: 9/7/2025
- Listing agreement: Exclusive Right To Sell
- Ownership: Fee Simple
Price history
| Date | Event | Price |
|---|---|---|
| 12/23/2025 | Sold | $865,000-3.8%$378/sqft |
Source:  Bright MLS #VAFX2265394 Report a problem Bright MLS #VAFX2265394 Report a problem | ||
| 11/20/2025 | Pending sale | $899,000$393/sqft |
Source: Bright MLS #VAFX2265394 Report a problem | ||
| 10/28/2025 | Price change | $899,000-2.8%$393/sqft |
Source: Bright MLS #VAFX2265394 Report a problem | ||
| 9/7/2025 | Listed for sale | $925,000+19.4%$405/sqft |
Source: Bright MLS #VAFX2265394 Report a problem | ||
| 6/16/2023 | Sold | $774,888$339/sqft |
Source: Bright MLS #VAFX2115596 Report a problem | ||
| 5/17/2023 | Contingent | $774,888$339/sqft |
Source: Bright MLS #VAFX2115596 Report a problem | ||
| 5/4/2023 | Listed for sale | $774,888$339/sqft |
Source: Bright MLS #VAFX2115596 Report a problem | ||
Public tax history
| Year | Property taxes | Tax assessment |
|---|---|---|
| 2025 | $9,451 +8.3% | $817,520 +8.5% |
| 2024 | $8,727 +2.8% | $753,300 +0.1% |
| 2023 | $8,490 +2.5% | $752,360 +3.9% |
| 2022 | $8,284 | $724,450 +11.7% |
| 2021 | -- | $648,450 +7.4% |
| 2020 | $7,142 +7.8% | $603,500 +7.8% |
| 2019 | $6,623 | $559,640 |
| 2018 | $6,623 +4.7% | $559,640 +2.8% |
| 2017 | $6,323 +0.2% | $544,640 |
| 2016 | $6,310 +3.8% | $544,640 |
| 2015 | $6,078 +9.8% | $544,640 +9.5% |
| 2014 | $5,537 | $497,240 +9.5% |
| 2013 | -- | $453,910 +5.9% |
| 2012 | -- | $428,560 |
| 2011 | -- | $428,560 |
| 2010 | -- | $428,560 -8.5% |
| 2009 | -- | $468,400 -2.8% |
| 2008 | -- | $481,680 -7.3% |
| 2007 | -- | $519,520 +64.6% |
| 2003 | -- | $315,720 +35% |
| 2002 | -- | $233,865 +4% |
| 2001 | -- | $224,870 |
Find assessor info on the county website
Neighborhood: 22031
Nearby homes
- $1,014,5005 bd3 ba2.5k sqft9742 Water Oak Dr, Fairfax, VA 22031Off Market
- $950,0006 bd4 ba3.9k sqft9805 Five Oaks Rd, Fairfax, VA 22031Sold
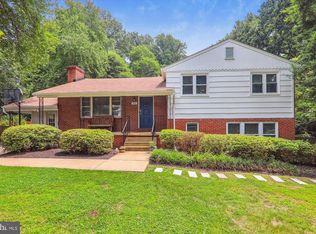
- $851,1004 bd2 ba1.7k sqft9745 Water Oak Dr, Fairfax, VA 22031Off Market
- $930,4005 bd3 ba1.7k sqft9738 Water Oak Dr, Fairfax, VA 22031Off Market
- $1,264,4004 bd4 ba2.9k sqft9746 Water Oak Dr, Fairfax, VA 22031Off Market
- $1,055,0006 bd5 ba2.4k sqft9743 Water Oak Dr, Fairfax, VA 22031Sold
- $1,049,6004 bd2 ba2.2k sqft9747 Water Oak Dr, Fairfax, VA 22031Off Market
- $952,7003 bd4 ba2.4k sqft3035 Steven Martin Dr, Fairfax, VA 22031Off Market
Nearby schools
GreatSchools rating
- 10/10Mosby Woods Elementary SchoolGrades: PK-6Distance: 0.2 mi
- 9/10Thoreau Middle SchoolGrades: 7-8Distance: 2.6 mi
- 9/10Oakton High SchoolGrades: 9-12Distance: 0.5 mi
Schools provided by the listing agent
- Elementary: Mosaic
- Middle: Thoreau
- High: Oakton
- District: Fairfax County Public Schools
Source: Bright MLS. This data may not be complete. We recommend contacting the local school district to confirm school assignments for this home.
Get a cash offer in 3 minutes
Find out how much your home could sell for in as little as 3 minutes with a no-obligation cash offer.
Estimated market value
$880,200
Get a cash offer in 3 minutes
Find out how much your home could sell for in as little as 3 minutes with a no-obligation cash offer.
Estimated market value
$880,200
- Virginia
- Fairfax County
- Fairfax
- 22031
- 9744 Water Oak Dr
Nearby cities
Nearby neighborhoods
Nearby zip codes
Other Fairfax Topics
