Impeccably Renovated | 3 Car Garage | 6 Bedroom 4 .5 Bathrooms Welcome to this exceptional residence in the highly sought-after Falls at Autry Mill, offering timeless design, thoughtful updates, and a truly move-in-ready experience. Upon entry, the home immediately impresses with a light-filled two-story great room, featuring dramatic floor-to-ceiling windows that create an open, airy atmosphere and showcase the home’s architectural scale. Constructed with hard-coat stucco, the exterior offers long-term durability and peace of mind. Inside, extensive renovations enhance both form and function throughout. The kitchen has been updated with a redesigned island, quartz countertops, new hardware, and updated fixtures, while main-level hardwood floors have been beautifully refinished. Upstairs, buyers will appreciate brand-new carpeting and fully renovated bathrooms, along with spacious, suite-style bedrooms featuring walk-in closets. The main-level primary suite provides everyday convenience and privacy and includes a stunning, newly renovated primary bathroom. The terrace level significantly expands the living space, offering two newly added bedrooms, fresh flooring and paint, a new kitchenette, generous entertaining areas, and three large unfinished spaces—ideal for a home gym, media room, or future customization. Designed for comfort and peace of mind, the home includes built-in whole-house speakers, a wired gas generator with room-specific power selection, keyless entry, and a comprehensive security system with Ring and ADT Pulse cameras. A convenient laundry chute from the upper level to the main-floor laundry room adds everyday ease. Situated on one of the largest fenced yards in the neighborhood, the outdoor living spaces shine with a freshly stained deck, tranquil backyard pond, stone patio, refreshed landscaping, and ample room to add a future pool—offering privacy, flexibility, and exceptional outdoor enjoyment. The Falls at Autry Mill Community is one of Johns Creek’s premier swim and tennis communities, known for its resort-style amenities and vibrant neighborhood atmosphere. Residents enjoy a beautifully maintained clubhouse, three swimming pools, 12 lighted tennis courts, pickleball courts, a fitness center, playground, wide sidewalks, and an active social calendar. Conveniently located near top-rated schools, shopping, dining, and parks, the community offers both luxury and everyday convenience. Additional features include: - Backyard pond and stone patio - Laundry chute from upstairs bedrooms - Gas generator with switch panel - Keyless front door entry Don’t miss your chance to own this move-in-ready gem with modern finishes, flexible living spaces, and room to grow.
Closed
$1,444,000
9745 Autry Falls Dr, Johns Creek, GA 30022
6beds
6,400sqft
Single Family Residence, Residential
Built in 2000
0.58 Acres Lot
$1,458,100 Zestimate®
$226/sqft
$6,670 Estimated rent
Home value
$1,458,100
$1.34M - $1.59M
$6,670/mo
Zestimate® history
Owner options
List your home for rent
$6,670/mo
Rent Zestimate®
Find your next renter with Zillow Rental Manager. Plus, with online applications, you can quickly screen prospective tenants – for free.
$6,670/mo
Rent Zestimate®
Refinance and save
$9,640/mo
Est. payment
Refinancing to a lower rate could help reduce your monthly payments and save thousands over the life of the loan.
$9,640/mo
Est. payment
Explore your selling options
Work with a Zillow partner agent
Leverage their expertise and Zillow's premium Showcase listings to get your home seen by more buyers.
Get startedList with your own agent
Get your home in front of millions of buyers by listing it on Zillow.
Learn how to do itSell it yourself
Take full control of how buyers see your home on Zillow by listing For Sale by Owner (FSBO).
List your homeWhat's special
Modern finishesRedesigned islandTranquil backyard pondStone patioImpeccably renovatedFreshly stained deckRefreshed landscaping
Zillow last checked:
Listing updated:
Listed by:
Darlene Gillespy,
Compass 404-668-6621,
Lee Gillespy,
Compass
Bought with:
NANXI PENG, 419266
Atlanta Realty Global, LLC.
Source: FMLS GA,MLS#: 7697943
Facts & features
Interior
Bedrooms & bathrooms
- Bedrooms: 6
- Bathrooms: 6
- Full bathrooms: 4
- 1/2 bathrooms: 2
- Main level bathrooms: 1
- Main level bedrooms: 1
Rooms
- Room types: Computer Room, Den, Dining Room, Exercise Room, Family Room, Kitchen, Laundry, Living Room, Office
Primary bedroom
- Features: Double Master Bedroom, Master on Main, Oversized Master
- Level: Double Master Bedroom, Master on Main, Oversized Master
Bedroom
- Features: Double Master Bedroom, Master on Main, Oversized Master
Primary bathroom
- Features: Double Vanity, Separate Tub/Shower, Soaking Tub, Vaulted Ceiling(s)
Dining room
- Features: Seats 12+, Separate Dining Room
Kitchen
- Features: Breakfast Bar, Cabinets White, Eat-in Kitchen, Keeping Room, Kitchen Island, Pantry, Solid Surface Counters, View to Family Room
Heating
- Central, Electric
Cooling
- Central Air, Dual, Electric
Appliances
- Included: Dishwasher, Double Oven, Gas Range, Gas Water Heater, Microwave, Refrigerator
- Laundry: Laundry Chute, Main Level
Features
- Coffered Ceiling(s), Crown Molding, Double Vanity, Dry Bar, Entrance Foyer, Entrance Foyer 2 Story, High Ceilings 10 ft Main, High Speed Internet, Sound System
- Flooring: Carpet, Ceramic Tile, Hardwood, Vinyl
- Windows: Plantation Shutters, Shutters
- Basement: Daylight,Exterior Entry,Finished,Finished Bath,Full,Walk-Out Access
- Number of fireplaces: 1
- Fireplace features: Gas Log, Gas Starter, Glass Doors, Living Room
- Common walls with other units/homes: No One Above
Interior area
- Total structure area: 6,400
- Total interior livable area: 6,400 sqft
- Finished area above ground: 4,100
- Finished area below ground: 2,300
Property
Parking
- Total spaces: 3
- Parking features: Garage Door Opener, Driveway, Garage, Kitchen Level, Level Driveway
- Garage spaces: 3
- Has uncovered spaces: Yes
Accessibility
- Accessibility features: None
Features
- Levels: Three Or More
- Patio & porch: Deck, Patio
- Exterior features: Private Yard, Storage
- Pool features: None
- Spa features: Community
- Fencing: Back Yard
- Has view: Yes
- View description: Neighborhood
- Waterfront features: None
- Body of water: None
Lot
- Size: 0.58 Acres
- Dimensions: 117x162x221x101
- Features: Back Yard, Landscaped, Open Lot, Sprinklers In Front, Front Yard
Details
- Additional structures: None
- Parcel number: 11 031001011693
- Other equipment: Generator
- Horse amenities: None
Construction
Type & style
- Home type: SingleFamily
- Architectural style: Traditional
- Property subtype: Single Family Residence, Residential
Materials
- Cement Siding
- Roof: Composition
Condition
- Resale
- New construction: No
- Year built: 2000
Utilities & green energy
- Electric: Generator
- Sewer: Public Sewer
- Water: Public
- Utilities for property: Cable Available, Electricity Available, Natural Gas Available, Sewer Available, Water Available
Green energy
- Energy efficient items: None
- Energy generation: None
Community & HOA
Community
- Features: Clubhouse, Fitness Center, Near Schools, Near Shopping, Playground, Pool, Sidewalks, Tennis Court(s)
- Security: Security Service, Smoke Detector(s)
- Subdivision: The Falls Of Autry Mill
HOA
- Has HOA: Yes
- HOA fee: $2,500 annually
- HOA phone: 700-442-9059
Location
- Region: Johns Creek
Financial & listing details
- Price per square foot: $226/sqft
- Tax assessed value: $1,398,100
- Annual tax amount: $12,851
- Date on market: 1/8/2026
- Cumulative days on market: 34 days
- Electric utility on property: Yes
- Road surface type: Asphalt
Price history
| Date | Event | Price |
|---|---|---|
| 3/23/2026 | Sold | $1,444,000-3.4%$226/sqft |
Source:  FMLS GA #7697943 Report a problem FMLS GA #7697943 Report a problem | ||
| 2/20/2026 | Pending sale | $1,495,000$234/sqft |
Source: FMLS GA #7697943 Report a problem | ||
| 1/16/2026 | Price change | $1,495,000-2%$234/sqft |
Source:  GAMLS #10665112 Report a problem GAMLS #10665112 Report a problem | ||
| 1/8/2026 | Listed for sale | $1,525,000+12.5%$238/sqft |
Source: GAMLS #10665112 Report a problem | ||
| 8/7/2025 | Listing removed | $1,355,000$212/sqft |
Source: GAMLS #10566304 Report a problem | ||
| 7/17/2025 | Listed for sale | $1,355,000-2.9%$212/sqft |
Source: FMLS GA #7615434 Report a problem | ||
| 7/15/2025 | Listing removed | $1,395,000$218/sqft |
Source: GAMLS #10536595 Report a problem | ||
| 6/18/2025 | Price change | $1,395,000-2.1%$218/sqft |
Source: GAMLS #10536595 Report a problem | ||
| 6/5/2025 | Listed for sale | $1,425,000+58.5%$223/sqft |
Source: FMLS GA #7590582 Report a problem | ||
| 8/11/2017 | Listing removed | $899,000$140/sqft |
Source: Atlanta - Roswell #5856848 Report a problem | ||
| 6/1/2017 | Listed for sale | $899,000+36.6%$140/sqft |
Source: KELLER WILLIAMS RLTY CONSULTANTS #5856848 Report a problem | ||
| 7/17/2002 | Sold | $658,000-6.1%$103/sqft |
Source: Public Record Report a problem | ||
| 7/17/2000 | Sold | $701,000$110/sqft |
Source: Public Record Report a problem | ||
Public tax history
| Year | Property taxes | Tax assessment |
|---|---|---|
| 2025 | $10,374 +2.7% | $559,240 +15.5% |
| 2024 | $10,097 +8.8% | $484,320 +6.4% |
| 2023 | $9,277 -4.2% | $455,280 +20% |
| 2022 | $9,683 -0.4% | $379,280 +7.1% |
| 2021 | $9,725 -1.5% | $354,000 +1.2% |
| 2020 | $9,875 -4.6% | $349,840 +1.8% |
| 2019 | $10,348 | $343,600 +2.4% |
| 2018 | $10,348 | $335,560 +16.6% |
| 2017 | $10,348 +10.3% | $287,840 |
| 2016 | $9,383 +0.4% | $287,840 |
| 2015 | $9,341 -3.6% | $287,840 |
| 2014 | $9,691 +8.8% | $287,840 +4.2% |
| 2013 | $8,909 -0.3% | $276,240 |
| 2012 | $8,940 | $276,240 |
| 2011 | -- | $276,240 -10.2% |
| 2010 | $9,689 +2.6% | $307,680 |
| 2009 | $9,446 | $307,680 |
| 2008 | -- | $307,680 -0.1% |
| 2007 | $9,271 +9.1% | $307,960 +15.5% |
| 2005 | $8,500 +6.6% | $266,560 +7.1% |
| 2004 | $7,971 -2.1% | $248,920 0% |
| 2003 | $8,141 +7.7% | $248,960 +11% |
| 2002 | $7,560 -3% | $224,200 +1% |
| 2001 | $7,790 | $222,000 |
Find assessor info on the county website
Neighborhood: 30022
Nearby homes
- $1,336,5006 bd5 ba5.1k sqft9735 Autry Falls Dr, Johns Creek, GA 30022Off Market
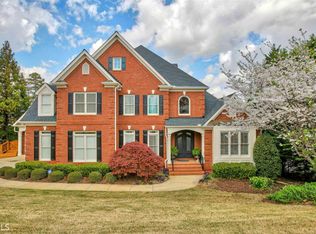
- $1,180,7005 bd3 ba-- sqft9735 Autry Falls Dr, Alpharetta, GA 30022Off Market
- $1,533,9006 bd7 ba4.4k sqft115 Windlake Cv, Johns Creek, GA 30022Off Market
- $1,464,3006 bd6 ba3.9k sqft9755 Autry Falls Dr, Johns Creek, GA 30022Off Market
- $1,609,9005 bd8 ba5k sqft720 Woodscape Trl, Johns Creek, GA 30022Off Market
- $1,138,0005 bd4 ba3.8k sqft710 Woodscape Trl, Johns Creek, GA 30022Off Market
- $1,451,1006 bd5 ba5.8k sqft700 Woodscape Trl, Johns Creek, GA 30022Off Market
- $1,269,6006 bd5 ba6.6k sqft730 Woodscape Trl, Johns Creek, GA 30022Off Market
Nearby schools
GreatSchools rating
- 9/10Dolvin Elementary SchoolGrades: PK-5Distance: 1.1 mi
- 9/10Autrey Mill Middle SchoolGrades: 6-8Distance: 0.1 mi
- 10/10Johns Creek High SchoolGrades: 9-12Distance: 2.5 mi
Schools provided by the listing agent
- Elementary: Dolvin
- Middle: Autrey Mill
- High: Johns Creek
Source: FMLS GA. This data may not be complete. We recommend contacting the local school district to confirm school assignments for this home.
Get a cash offer in 3 minutes
Find out how much your home could sell for in as little as 3 minutes with a no-obligation cash offer.
Estimated market value
$1,458,100
Get a cash offer in 3 minutes
Find out how much your home could sell for in as little as 3 minutes with a no-obligation cash offer.
Estimated market value
$1,458,100
- Georgia
- Fulton County
- Johns Creek
- 30022
- 9745 Autry Falls Dr
Nearby cities
Nearby neighborhoods
Nearby zip codes
Other Johns Creek Topics
