Skip main navigation
Off market
  • $637,300

    9745 Bitternut Run Ln, Indianapolis, IN 46259

    5beds
    2,948sqft
    Single Family Residence
    Built in 2026
    -- sqft lot
    $637,300 Zestimate®
    $216/sqft
    $3,227 Estimated rent

    Home value

    $637,300

    $605,000 - $669,000

    $3,227/mo

    Zestimate® history
    Loading
    Loading...

    Owner options

    List your home for rent

    $3,227/mo

    Rent Zestimate®

    Find your next renter with Zillow Rental Manager. Plus, with online applications, you can quickly screen prospective tenants – for free.

    Learn more

    $3,227/mo

    Rent Zestimate®

    Refinance and save

    $3,259/mo

    Est. payment

    Refinancing to a lower rate could help reduce your monthly payments and save thousands over the life of the loan.

    See today's rates

    $3,259/mo

    Est. payment

    Explore your selling options

    Work with a Zillow partner agent

    Leverage their expertise and Zillow's premium Showcase listings to get your home seen by more buyers.

    Get started

    List with your own agent

    Get your home in front of millions of buyers by listing it on Zillow.

    Learn how to do it

    Sell it yourself

    Take full control of how buyers see your home on Zillow by listing For Sale by Owner (FSBO).

    List your home

    What's special

    Finished lower levelScreened-in porchOpen-concept living spaceImpressive design features throughout

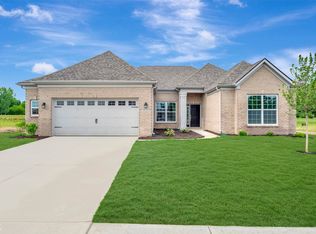
    The Columbia Basement plan is a modern, split-level home with a finished lower level, a full basement, and impressive design features throughout 2,878-3,752 square feet! Inside, you'll find a flex room / study and an open-concept living space, perfect for entertaining guests. The kitchen is equipped with a spacious island, making meal prep and cooking a breeze. The first floor also includes an optional morning room, a veranda, or a screened-in porch, providing a seamless extension of your living space. Head up to the second floor, which boasts 4 bedrooms-each with its own walk-in closet. The luxurious owner's suite is a true retreat with a private bathroom. Reach out to our team for details about our spa or resort owner's bathroom configurations! A few steps down from the main floor takes you to the finished lower level. This space is just waiting to be transformed into a movie theater room, a home gym, or an at-home cocktail lounge. If an extra bedroom for guests is on your must-haves list, this lower level can be configured accordingly, with the addition of another bedroom and full bathroom. Although this floorplan comes with a full unfinished basement, there are a handful of customization options to fit your needs: An unfinished lookout basement with windows A finished basement with storage A finished basement with a full bathroom and storage A finished basement with a full bathroom, bedroom, and storage FlexABILITY is at the heart of this floorplan's design, kee...

    This property is not currently displayed as for sale or rent on Zillow. This may be different from what's on other websites or public sources.

    Zillow last checked:

    Listing updated:

    Source: M/I HomesMLS Logo

    Facts & features

    Interior

    Bedrooms & bathrooms
    • Bedrooms: 5
    • Bathrooms: 4
    • Full bathrooms: 3
    • 1/2 bathrooms: 1
    Interior area
    • Total interior livable area: 2,948 sqft

    Property

    Parking
    • Total spaces: 3
    • Parking features: Garage
    • Garage spaces: 3
    Features
    • Levels: 2.0
    • Stories: 2

    Construction

    Type & style
    • Home type: SingleFamily
    • Property subtype: Single Family Residence
    Condition
    • New Construction,Under Construction
    • New construction: Yes
    • Year built: 2026
    Details
    • Builder name: M/I Homes

    Community & HOA

    Community
    • Subdivision: Hickory Run
    HOA
    • Has HOA: Yes
    • HOA fee: $55 monthly
    Location
    • Region: Indianapolis

    Financial & listing details

    • Price per square foot: $216/sqft
    • Date on market: 8/25/2026

    Price history

    DateEventPrice
    8/28/2026Listing removed$640,600$217/sqft
    Source: M/I Homes Report a problem
    8/25/2026Listed for sale$640,600$217/sqft
    Source: M/I Homes Report a problem

    Public tax history

    Tax history is unavailable.

    Neighborhood: Acton

    Nearby schools

    GreatSchools rating
    Schools provided by the MLS
    • District: Franklin Twp Community Schools

    Source: M/I Homes. This data may not be complete. We recommend contacting the local school district to confirm school assignments for this home.

    Get a cash offer in 3 minutes
    Find out how much your home could sell for in as little as 3 minutes with a no-obligation cash offer.
    Estimated market value
    $637,300
    Get a cash offer in 3 minutes
    Find out how much your home could sell for in as little as 3 minutes with a no-obligation cash offer.
    Estimated market value
    $637,300