Skip main navigation
Off market
  • $250,800

    9745 Groundhog Dr Unit 9745, Richmond, VA 23235

    2beds
    1,258sqft
    Condo
    Built in 1983
    -- sqft lot
    $250,800 Zestimate®
    $199/sqft
    $1,837 Estimated rent

    Home value

    $250,800

    $236,000 - $268,000

    $1,837/mo

    Zestimate® history
    Loading
    Loading...

    Owner options

    List your home for rent

    $1,837/mo

    Rent Zestimate®

    Find your next renter with Zillow Rental Manager. Plus, with online applications, you can quickly screen prospective tenants – for free.

    Learn more

    $1,837/mo

    Rent Zestimate®

    Refinance and save

    $1,743/mo

    Est. payment

    Refinancing to a lower rate could help reduce your monthly payments and save thousands over the life of the loan.

    See today's rates

    $1,743/mo

    Est. payment

    Explore your selling options

    Work with a Zillow partner agent

    Leverage their expertise and Zillow's premium Showcase listings to get your home seen by more buyers.

    Get started

    List with your own agent

    Get your home in front of millions of buyers by listing it on Zillow.

    Learn how to do it

    Sell it yourself

    Take full control of how buyers see your home on Zillow by listing For Sale by Owner (FSBO).

    List your home

    What's special


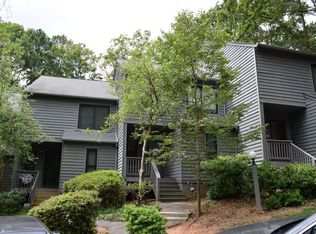
    Nicely updated Bon Air condo located in a private, wooded setting. The convenient central location puts you just minutes away from downtown, the West End, Midlothian, restaurants, shopping, hospitals, recreation & more! The renovated eat-in kitchen has a ceramic tile floor and backsplash, a countertop with Ogee edge and updated appliances such as a gas 5 burner stove w/ microwave above and a French door refrigerator w/ ice & water on the door. The new custom cabinets have soft-close doors and drawers, a plate rack and a pantry cabinet with pullout shelving. The ceramic tile floor extends to the Foyer and the updated half bath. A brand new wood laminate floor has been installed in the living room & dining room. There is a nice open floorplan in the living/ dining room area + ceiling fans, FP & glass doors to the deck. Upstairs, there are 2 master suites w/ a laundry area between them. Pull down stairs lead to a large, floored stand up storage attic. There is an assigned spot in front of the condo + extra spaces in the newly resealed parking lot. The neighborhood is a great place to walk, run or walk your dog in cul-de-sacs or go to the pool, tennis courts or playground/ picnic area.

    This property is not currently displayed as for sale or rent on Zillow. This may be different from what's on other websites or public sources.
    Facts & features

    Interior

    Bedrooms & bathrooms
    • Bedrooms: 2
    • Bathrooms: 3
    • Full bathrooms: 2
    • 1/2 bathrooms: 1
    • Main level bathrooms: 1
    Heating
    • Forced air, Gas
    Cooling
    • Central
    Appliances
    • Included: Dishwasher, Garbage disposal, Microwave, Refrigerator
    • Laundry: Dryer Hookup
    Features
    • Ceiling Fan(s), Pantry, Eat-in Kitchen, Formal Dining Room, MBR Bath, Separate Suite
    • Flooring: Tile, Carpet, Laminate
    • Doors: Insulated Doors, Sliding Doors
    • Windows: Screens, Thermal Windows
    • Basement: Crawl Space
    • Attic: Pull Down Stairs, Floored
    • Fireplace features: Gas, Non-Working
    • Common walls with other units/homes: 2+ Common Walls
    Interior area
    • Structure area source: Per Tax
    • Total interior livable area: 1,258 sqft
    • Finished area below ground: 0

    Property

    Features
    • Patio & porch: Deck, Front Porch
    • Exterior features: Wood
    • Pool features: In Ground, Community
    • Frontage length: 0.0000
    Lot
    • Features: Wooded
    Details
    • Additional structures: Tennis Court(s)
    • Zoning: RTH
    • Zoning description: RTH

    Construction

    Type & style
    • Home type: Condo
    Materials
    • Roof: Composition
    Condition
    • Year built: 1983

    Utilities & green energy

    • Sewer: Public Sewer
    • Water: Public Water
    • Utilities for property: Cable Available

    Community & HOA

    HOA
    • Has HOA: Yes
    • Services included: Snow Removal, Trash, Maintenance Grounds, Pool, Recreational Facilities, Maintenance Structure, Management Fees, Comm Ar Mnt, Building Insurance, Community Utilities
    • HOA fee: $256 monthly
    Location
    • Region: Richmond

    Financial & listing details

    • Price per square foot: $199/sqft

    Price history

    DateEventPrice
    10/21/2020Sold$157,000-0.3%$125/sqft
    Source: Agent Provided Report a problem
    6/30/2020Pending sale$157,500$125/sqft
    Source: RE/MAX Commonwealth #2018879 Report a problem
    6/26/2020Listed for sale$157,500$125/sqft
    Source: RE/MAX Commonwealth #2018879 Report a problem

    Public tax history

    Tax history is unavailable.

    Neighborhood: Bon Air

    Nearby schools

    GreatSchools rating
    Schools provided by the listing agent
    • Elementary: Bon Air
    • Middle: Robious
    • High: James River

    Source: The MLS. This data may not be complete. We recommend contacting the local school district to confirm school assignments for this home.

    Get a cash offer in 3 minutes
    Find out how much your home could sell for in as little as 3 minutes with a no-obligation cash offer.
    Estimated market value
    $250,800
    Get a cash offer in 3 minutes
    Find out how much your home could sell for in as little as 3 minutes with a no-obligation cash offer.
    Estimated market value
    $250,800