
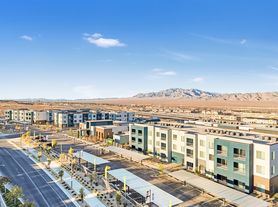
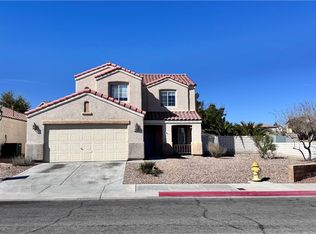
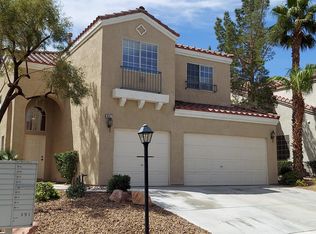
Newly Built 3Bdm 2.5Ba Home with Private Backyard in Prime Location. This home offers a spacious and modern layout with stylish finishes throughout. The inviting living area features an open-concept design with tile flooring, recessed lighting, and a ceiling fan, creating a comfortable space perfect for relaxing or entertaining. Large windows and sliding glass doors allow plenty of natural light while providing access to the private backyard. The upgraded kitchen showcases white cabinetry, quartz countertops, a large center island with breakfast bar seating, and stainless steel appliances including a refrigerator, gas range/oven, built-in microwave, and dishwasher. The open kitchen layout flows seamlessly into the dining and living areas, making it ideal for gatherings and everyday living. The spacious bedrooms offer comfortable retreats with plush carpeting, ample closet space, and bright windows. The primary suite features a ceiling fan, a walk-in closet, and a private bathroom with dual sinks, modern cabinetry, and a walk-in shower. Additional bathrooms include updated finishes and a clean, contemporary design. Additional features include a washer and dryer, central A/C, recessed lighting throughout, a private low-maintenance backyard with artificial turf, and an attached 2-car garage. Conveniently located near shopping, dining, parks, schools, and major roadways, this home provides easy access to everything Las Vegas has to offer while offering a peaceful residential setting. Tenant pays all utilities.
Total Listed Monthly Price includes Base Rent, plus Pest Share Program ($18), plus Resident Benefits Package ($30). This property allows self guided viewing without an appointment. Contact for details.
House for rent
$2,350/moFees may apply
9745 Harper Edge St, Las Vegas, NV 89143
3beds
1,724sqft
Price may not include required fees and charges. Learn more|
Single family residence
Available now
Cats, dogs OK
Air conditioner, central air
Central
What's special
Modern cabinetryStylish finishes throughoutSpacious and modern layoutQuartz countertopsAmple closet spacePrimary suiteLarge windows
- 9 days |
- -- |
- -- |
Zillow last checked:
Listing updated:
Travel times

Let’s turn your rent into credit progress
Build credit history with every on-time payment and get credit for the payment you’re already making.
Facts & features
Interior
Bedrooms & bathrooms
- Bedrooms: 3
- Bathrooms: 3
- Full bathrooms: 2
- 1/2 bathrooms: 1
Heating
- Central
Cooling
- Air Conditioner, Central Air
Features
- Walk In Closet
Interior area
- Total interior livable area: 1,724 sqft
Property
Parking
- Details: Contact manager
Features
- Exterior features: Walk In Closet
Details
- Parcel number: 12506312020
Construction
Type & style
- Home type: SingleFamily
- Property subtype: Single Family Residence
Community & HOA
Location
- Region: Las Vegas
Financial & listing details
- Lease term: Contact For Details
Price history
| Date | Event | Price |
|---|---|---|
| 9/1/2026 | Listed for rent | $2,350+4.4%$1/sqft |
Source: Zillow Rentals Report a problem | ||
| 2/16/2025 | Listing removed | $2,250$1/sqft |
Source: Zillow Rentals Report a problem | ||
| 2/6/2025 | Price change | $2,250-4.3%$1/sqft |
Source: Zillow Rentals Report a problem | ||
| 1/30/2025 | Price change | $2,350-4.1%$1/sqft |
Source: Zillow Rentals Report a problem | ||
| 1/24/2025 | Listed for rent | $2,450$1/sqft |
Source: Zillow Rentals Report a problem | ||
| 1/17/2025 | Listing removed | $2,450$1/sqft |
Source: LVR #2641849 Report a problem | ||
| 1/15/2025 | Listed for rent | $2,450-2%$1/sqft |
Source: LVR #2641849 Report a problem | ||
| 1/3/2025 | Listing removed | $2,500-5.7%$1/sqft |
Source: LVR #2641849 Report a problem | ||
| 12/24/2024 | Listed for rent | $2,650$2/sqft |
Source: LVR #2641849 Report a problem | ||
| 5/29/2024 | Sold | $440,000$255/sqft |
Source: Public Record Report a problem | ||
Neighborhood: Tule Springs
Nearby schools
GreatSchools rating
- 6/10William & Mary Scherkenbach Elementary SchoolGrades: PK-5Distance: 0.4 mi
- 7/10Ralph Cadwallader Middle SchoolGrades: 6-8Distance: 2.8 mi
- 6/10Arbor View High SchoolGrades: 9-12Distance: 2.4 mi