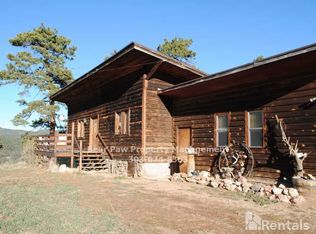
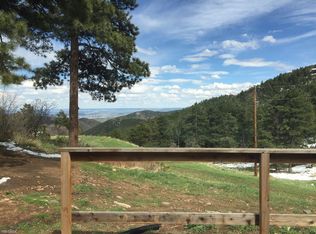
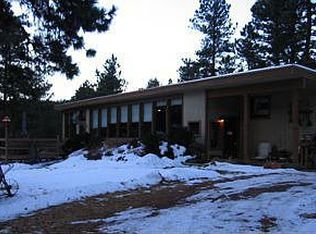
Welcome to your turnkey haven in the foothills, where style meets practicality. This awesome home sits on a 3.7-acre lot on a quiet private road, just waiting for you to settle in. With all major components of the home updated and well-maintained, you can kick back and relax knowing everything's in top shape for years to come. It’s even connected to natural gas! The main floor is a dream, with two doors leading to a huge Trex deck, a stunning kitchen, a cozy wood stove, and big windows that let the outdoors in, enhanced with remote control shades with solar recharging. The primary suite is your personal escape, with direct access to a private wrap-around deck. Picture yourself enjoying your morning coffee with those peaceful views. There's plenty of space for your belongings in the generous walk-in closet, and the en-suite bathroom feels just like a spa with its modern touches. Need extra space? No problem! You’ve got options—a smaller room off the main entry that can be an office, playroom, gym, or library, plus a big, bright bonus room on the main floor that’s perfect for a media room, rec area, or creative space. The choice is yours! Outside, there are two sheds for all your project or storage needs. Chill out under the pergola with a hot tub—ideal for some much-needed relaxation. With expansive decks, RV parking with 30-amp hookup, a greenhouse, driplines, and raised beds, this place is perfect for outdoor living in nature’s embrace. Nestled on the peaceful, friendly Hilldale Drive, this home offers comfort and style, making it the perfect getaway. Less than 20 minutes to town. Come check it out today!
Perks to this move-in-ready home: all appliances stay, including newer stove with air fryer, dishwasher, garage refrigerator, newer furnace, well pump, pressure tank, hot water heater. 50-yr roof warranty and so much more!
Sold for $822,000
$822,000
9745 Hilldale Drive, Morrison, CO 80465
3beds
2,236sqft
Single Family Residence
Built in 1988
3.7 Acres Lot
$805,300 Zestimate®
$368/sqft
$3,864 Estimated rent
Home value
$805,300
$757,000 - $862,000
$3,864/mo
Zestimate® history
Owner options
List your home for rent
$3,864/mo
Rent Zestimate®
Find your next renter with Zillow Rental Manager. Plus, with online applications, you can quickly screen prospective tenants – for free.
$3,864/mo
Rent Zestimate®
Refinance and save
$4,740/mo
Est. payment
Refinancing to a lower rate could help reduce your monthly payments and save thousands over the life of the loan.
$4,740/mo
Est. payment
Explore your selling options
Work with a Zillow partner agent
Leverage their expertise and Zillow's premium Showcase listings to get your home seen by more buyers.
Get startedList with your own agent
Get your home in front of millions of buyers by listing it on Zillow.
Learn how to do itSell it yourself
Take full control of how buyers see your home on Zillow by listing For Sale by Owner (FSBO).
List your homeWhat's special
Two shedsQuiet private roadHuge trex deckRaised bedsExpansive decksEn-suite bathroomGenerous walk-in closet
Zillow last checked:
Listing updated:
Listed by:
Lori Eitel lori.eitel@compass.com,
Compass - Denver,
Robert Martin 303-882-8450,
Compass - Denver
Bought with:
Jordan Kleiman, 100091279
eXp Realty, LLC
Lauren Trent, 100082056
eXp Realty, LLC
Source: REcolorado as distributed by MLS GRID,MLS#: 9047080
Facts & features
Interior
Bedrooms & bathrooms
- Bedrooms: 3
- Bathrooms: 3
- Full bathrooms: 1
- 3/4 bathrooms: 1
- 1/2 bathrooms: 1
- Main level bathrooms: 1
Bedroom
- Description: Carpet Flooring
- Level: Upper
Bedroom
- Description: Carpet Flooring
- Level: Upper
Bathroom
- Description: Bowl Sink, Flagstone Brick Flooring, Linen Closet
- Level: Main
Bathroom
- Description: 2 Sinks
- Level: Upper
Other
- Description: 2 Doors To Wrap-Around Deck And Access To Pergola/Hot Tub, Walk-In Closet, Ceiling Fan
- Level: Upper
Other
- Description: Beautiful Style, 2 Sinks
- Level: Upper
Bonus room
- Description: Versatile Flex Space, Bright Family Room Or Media/Office/Playroom/Workout/Bedroom
- Level: Main
Dining room
- Description: Open To Kitchen, Wood Flooring
- Level: Main
Kitchen
- Description: Beautiful Hickory Cabinets, Granite Countertops, Ss Appliances, Gas Stove With Air Fryer, Pantry
- Level: Main
Laundry
- Description: Washer+dryer Included, Mechanical Closet, Tile Floor
- Level: Main
Living room
- Description: Wood Burning Stove, High Vaulted Ceilings, Windows W/Electric Shades, Door To Large Deck
- Level: Main
Office
- Description: Great Flex Space, Laminate Flooring
- Level: Main
Heating
- Forced Air, Wood Stove
Cooling
- None
Appliances
- Included: Dishwasher, Dryer, Electric Water Heater, Microwave, Oven, Range, Refrigerator, Washer
Features
- Ceiling Fan(s), Granite Counters, High Ceilings, Pantry, Primary Suite, Vaulted Ceiling(s), Walk-In Closet(s)
- Flooring: Carpet, Laminate, Tile, Wood
- Basement: Crawl Space
- Number of fireplaces: 1
- Fireplace features: Living Room, Wood Burning Stove
Interior area
- Total structure area: 2,236
- Total interior livable area: 2,236 sqft
- Finished area above ground: 2,236
Property
Parking
- Total spaces: 6
- Parking features: Asphalt, Oversized
- Attached garage spaces: 2
- Details: Off Street Spaces: 2, RV Spaces: 2
Features
- Levels: Two
- Stories: 2
- Patio & porch: Deck, Patio, Wrap Around
- Exterior features: Private Yard
- Has spa: Yes
- Spa features: Spa/Hot Tub, Heated
- Fencing: Partial
Lot
- Size: 3.7 Acres
- Features: Corner Lot, Foothills, Level, Secluded
- Residential vegetation: Aspen, Grassed, Natural State, Wooded
Details
- Parcel number: 089128
- Zoning: MR-2
- Special conditions: Standard
Construction
Type & style
- Home type: SingleFamily
- Architectural style: Mountain Contemporary
- Property subtype: Single Family Residence
Materials
- Frame, Wood Siding
- Foundation: Concrete Perimeter
- Roof: Composition
Condition
- Year built: 1988
Utilities & green energy
- Water: Well
- Utilities for property: Electricity Connected, Natural Gas Connected
Community & HOA
Community
- Subdivision: Hilldale Pines
HOA
- Has HOA: No
Location
- Region: Morrison
Financial & listing details
- Price per square foot: $368/sqft
- Tax assessed value: $744,100
- Annual tax amount: $3,604
- Date on market: 6/26/2025
- Listing terms: Cash,Conventional,FHA,VA Loan
- Exclusions: Exclusions: Seller's Personal Property Including Tractor, Atv, Exterior Metal Art, Wind Chimes, Hanging Plants, Flower Pots, Deck Shade. Starlink Satellite Antenna, Router, And Components, Closed Circuit Cameras, Deck Shade, And Freezer In The Garage.
- Ownership: Individual
- Electric utility on property: Yes
- Road surface type: Gravel
Price history
| Date | Event | Price |
|---|---|---|
| 10/15/2025 | Sold | $822,000-2%$368/sqft |
Source:  REcolorado as distributed by MLS GRID #9047080 Report a problem REcolorado as distributed by MLS GRID #9047080 Report a problem | ||
| 9/10/2025 | Pending sale | $839,000$375/sqft |
Source: REcolorado as distributed by MLS GRID #9047080 Report a problem | ||
| 7/31/2025 | Price change | $839,000-3%$375/sqft |
Source: REcolorado as distributed by MLS GRID #9047080 Report a problem | ||
| 6/26/2025 | Listed for sale | $865,000+230.2%$387/sqft |
Source: REcolorado as distributed by MLS GRID #9047080 Report a problem | ||
| 10/12/2011 | Sold | $262,000+13.9%$117/sqft |
Source: Public Record Report a problem | ||
| 11/25/1997 | Sold | $230,000+12.2%$103/sqft |
Source: Public Record Report a problem | ||
| 7/20/1995 | Sold | $205,000$92/sqft |
Source: Public Record Report a problem | ||
Public tax history
| Year | Property taxes | Tax assessment |
|---|---|---|
| 2025 | $3,604 -14.4% | $46,507 -2.2% |
| 2024 | $4,212 +22.2% | $47,539 |
| 2023 | $3,447 -0.8% | $47,539 +24% |
| 2022 | $3,475 +12.5% | $38,353 -2.8% |
| 2021 | $3,090 | $39,456 +12.2% |
| 2020 | $3,090 +1.5% | $35,179 |
| 2019 | $3,045 +11.5% | $35,179 +15.4% |
| 2018 | $2,731 | $30,497 |
| 2017 | $2,731 +5.6% | $30,497 +0.5% |
| 2016 | $2,587 | $30,353 |
| 2015 | $2,587 +13.3% | $30,353 +19.4% |
| 2014 | $2,283 +9.2% | $25,416 |
| 2013 | $2,090 +2.3% | $25,416 +8% |
| 2012 | $2,043 -3% | $23,524 |
| 2011 | $2,106 +0.1% | $23,524 -3.6% |
| 2010 | $2,105 -3.4% | $24,390 |
| 2009 | $2,179 +2.2% | $24,390 -3.3% |
| 2008 | $2,133 +18.7% | $25,210 |
| 2007 | $1,797 +1.4% | $25,210 +20.3% |
| 2006 | $1,772 -17.9% | $20,960 -16.1% |
| 2005 | $2,159 +9.7% | $24,980 |
| 2004 | $1,969 +12.9% | $24,980 |
| 2003 | $1,743 +3.4% | $24,980 +14.7% |
| 2002 | $1,687 +2.2% | $21,780 +13.2% |
| 2001 | $1,650 +0.1% | $19,240 |
| 2000 | $1,648 | $19,240 |
Find assessor info on the county website
Neighborhood: 80465
Nearby homes
- $519,6002 bd1 ba-- sqft9776 Hilldale Dr, Morrison, CO 80465Off Market
- $427,3002 bd1 ba900 sqft9774 Hilldale Dr, Morrison, CO 80465Off Market
- $380,2001 bd1 ba900 sqft9772 Hilldale Dr, Morrison, CO 80465Off Market

- $688,6003 bd2 ba1.5k sqft9741 Hilldale Dr, Morrison, CO 80465Off Market
- $518,6002 bd1 ba1 sqft9560 Willow Creek Rd, Morrison, CO 80465Off Market
- $899,9003 bd3 ba2.4k sqft9740 Hilldale Dr, Morrison, CO 80465Off Market
- $857,3004 bd3 ba3.3k sqft9652 Pine Springs Dr, Morrison, CO 80465Off Market
- $760,2004 bd2 ba2.2k sqft9810 Hilldale Dr, Morrison, CO 80465Off Market
Nearby schools
GreatSchools rating
- 6/10West Jefferson Elementary SchoolGrades: PK-5Distance: 3.5 mi
- 6/10West Jefferson Middle SchoolGrades: 6-8Distance: 3.5 mi
- 10/10Conifer High SchoolGrades: 9-12Distance: 4.3 mi
Schools provided by the listing agent
- Elementary: West Jefferson
- Middle: West Jefferson
- High: Conifer
- District: Jefferson County R-1
Source: REcolorado as distributed by MLS GRID. This data may not be complete. We recommend contacting the local school district to confirm school assignments for this home.
Get a cash offer in 3 minutes
Find out how much your home could sell for in as little as 3 minutes with a no-obligation cash offer.
Estimated market value
$805,300
Get a cash offer in 3 minutes
Find out how much your home could sell for in as little as 3 minutes with a no-obligation cash offer.
Estimated market value
$805,300
- Colorado
- Jefferson County
- Morrison
- 80465
- 9745 Hilldale Drive
Nearby cities
Nearby zip codes
Other Morrison Topics
