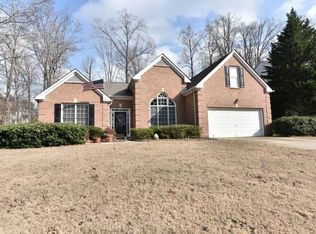
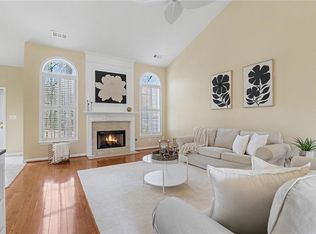
Charming 4-Bedroom Home Near Lake Lanier - Move-In Ready! Perfectly positioned just minutes from Lake Lanier, this exceptional 4-bedroom, 2.5-bath residence in Gainesville offers a compelling blend of space, functionality, and lifestyle. Set within a quiet, established community, this home presents an outstanding opportunity for buyers to personalize select areas while benefiting from thoughtful improvements already completed by the sellers. From the moment you enter, the dramatic two-story foyer creates an immediate sense of space, flanked by formal living and dining rooms that provide flexible options for entertaining, a home office, or additional living space. The main level flows seamlessly into the kitchen and family room with a fireplace-creating a natural gathering area for everyday living. Natural light enhances the home's layout, while French doors lead to a private outdoor patio and backyard-ideal for entertaining, relaxing, or creating your own outdoor retreat. Upstairs, the expansive primary suite offers a true sense of retreat, complete with a dedicated sitting area that can easily function as a home office, reading nook, or flex space. The sellers have invested in meaningful renovations, including a beautifully redesigned primary bathroom with a spa-like feel and modern finishes, as well as an updated half bath-providing a strong blend of comfort and style. The additional bedrooms are generously sized to accommodate a variety of needs. The home also benefits from key system improvements and pre-listing preparation, offering a solid foundation for its next owner: * Roof (2019) * HVAC System (2022) * Exterior Paint & Gutters with Gutter Guards (2023) * Water Heater (2024) * Primary Bath Renovation (2019) * Half Bath Renovation (2025) * Pre-Listing Enhancements: Fresh interior paint (majority), professional cleaning, and exterior pressure washing Enjoy convenient access to boating, dining, and outdoor recreation at Lake Lanier, along with neighborhood amenities including swim, tennis, and pickleball-adding to the home's overall appeal. With its desirable location, generous layout, and a combination of seller improvements and future potential, this property is well-positioned for buyers looking to create value while enjoying all that the area has to offer. Schedule your private showing today to explore the opportunity firsthand.
Closed
Zillow last checked:
Listing updated:
Bought with:
Elizabeth Fries-Corbin, 422793
RE/MAX Center
Source: GAMLS,MLS#: 10717217
Price history
| Date | Event | Price |
|---|---|---|
| 7/2/2026 | Sold | $460,000$178/sqft |
Source:  GAMLS #10717217 Report a problem GAMLS #10717217 Report a problem | ||
| 5/9/2026 | Pending sale | $460,000$178/sqft |
Source: GAMLS #10717217 Report a problem | ||
| 5/4/2026 | Price change | $460,000-2.1%$178/sqft |
Source: GAMLS #10717217 Report a problem | ||
| 4/14/2026 | Listed for sale | $470,000$182/sqft |
Source: GAMLS #10717217 Report a problem | ||
| 4/10/2026 | Pending sale | $470,000$182/sqft |
Source:  FMLS GA #7737615 Report a problem FMLS GA #7737615 Report a problem | ||
| 3/19/2026 | Listed for sale | $470,000-3.9%$182/sqft |
Source: FMLS GA #7737615 Report a problem | ||
| 11/17/2025 | Listing removed | $489,000$190/sqft |
Source: FMLS GA #7640012 Report a problem | ||
| 8/28/2025 | Listed for sale | $489,000+112.6%$190/sqft |
Source: FMLS GA #7640012 Report a problem | ||
| 7/29/2016 | Sold | $230,000-2.1%$89/sqft |
Source:  FMLS GA #5642197 Report a problem FMLS GA #5642197 Report a problem | ||
| 6/16/2016 | Pending sale | $235,000$91/sqft |
Source: ATLANTAHOMESTORE.COM #7582070 Report a problem | ||
| 6/8/2016 | Listed for sale | $235,000$91/sqft |
Source: ATLANTAHOMESTORE.COM #7582070 Report a problem | ||
| 5/20/2016 | Pending sale | $235,000$91/sqft |
Source: ATLANTAHOMESTORE.COM #7582070 Report a problem | ||
| 3/25/2016 | Price change | $235,000-2%$91/sqft |
Source: ATLANTAHOMESTORE.COM #07582070 Report a problem | ||
| 2/25/2016 | Price change | $239,900-2.1%$93/sqft |
Source: ATLANTAHOMESTORE.COM #07582070 Report a problem | ||
| 2/1/2016 | Listed for sale | $245,000+76.3%$95/sqft |
Source: ATLANTAHOMESTORE.COM #07582070 Report a problem | ||
| 3/29/2012 | Listing removed | $139,000$54/sqft |
Source: Keller Williams Realty Report a problem | ||
| 3/15/2012 | Listed for sale | $139,000+1.5%$54/sqft |
Source: Keller Williams Realty Report a problem | ||
| 1/23/2012 | Sold | $137,000-1.4%$53/sqft |
Source: Public Record Report a problem | ||
| 12/2/2011 | Price change | $139,000-1.8%$54/sqft |
Source: Community Partners LLC dba Keller Williams Realty Community Partners #4271745 Report a problem | ||
| 11/21/2011 | Price change | $141,600-4%$55/sqft |
Source: Community Partners LLC dba Keller Williams Realty Community Partners #4271745 Report a problem | ||
| 10/27/2011 | Price change | $147,500-4%$57/sqft |
Source: Community Partners LLC dba Keller Williams Realty Community Partners #4271745 Report a problem | ||
| 10/13/2011 | Price change | $153,600-3.9%$60/sqft |
Source: Community Partners LLC dba Keller Williams Realty Community Partners #4271745 Report a problem | ||
| 9/10/2011 | Listed for sale | $159,900+6.4%$62/sqft |
Source: Community Partners LLC dba Keller Williams Realty Community Partners #4271745 Report a problem | ||
| 8/31/2011 | Sold | $150,300-13.8%$58/sqft |
Source: Public Record Report a problem | ||
| 2/13/2011 | Listing removed | $1,200 |
Source: W.L. Norton Agency #02921738 Report a problem | ||
| 2/5/2011 | Price change | $1,200-14.3% |
Source: W.L. Norton Agency #02921738 Report a problem | ||
| 1/13/2011 | Listed for rent | $1,400$1/sqft |
Source: W.L. Norton Agency #02921738 Report a problem | ||
| 7/11/2000 | Sold | $174,400$68/sqft |
Source: Public Record Report a problem | ||
Get a cash offer in 3 minutes
Find out how much your home could sell for in as little as 3 minutes with a no-obligation cash offer.
Estimated market value
$460,600
