Skip main navigation
Under contract
  • $889,000

    9745 Lennice Way, Bristow, VA 20136

    4beds
    4,152sqft
    : 
    Loading
    Get pre-qualified
    Single Family Residence
    Built in 2002
    8,350 Square Feet Lot
    $898,800 Zestimate®
    $214/sqft
    $193/mo HOA

    What's special

    Finished basementSpacious floor planFunctional living spacesSecond-level laundry room
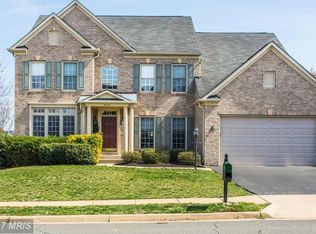
    (Security cameras in residence) Welcome to 9745 Lennice Way, a beautifully maintained 4-bedroom, 2 full bath, 1 half bath home offering exceptional updates and comfortable living spaces throughout. The spacious floor plan includes a finished basement with rough-in plumbing for a future third full bathroom, providing excellent expansion potential. The second-level laundry room adds everyday convenience, while the family room features an elegant coffered ceiling that enhances the home's warmth and character. Major improvements provide peace of mind, including a new roof (2023), both HVAC systems replaced (2023), a new backyard fence (2023), and a newly replaced driveway (2024). Additional updates include upstairs carpet replaced in 2019, main living room carpet replaced in 2026, and a new mailbox installed in 2026. Outdoor living is a highlight, featuring a beautiful stone patio with a built-in fire pit completed in 2020, perfect for entertaining or relaxing evenings at home. Located in Bristow and currently zoned for the Patriot High School pyramid, this move-in-ready home combines thoughtful upgrades, functional living spaces, and future expansion opportunities. Buyers should verify school assignments and boundaries with Prince William County Public Schools, as they are subject to change.
    24 days
    |
    573
    |
    29
    |

    Zillow last checked:

    Listing updated:

    Listed by:

    Victoria Giovenco 703-597-0269,

    Long & Foster Real Estate, Inc.

    Source: Bright MLS,MLS#: VAPW2123274MLS Logo

      Facts & features

      Interior

      Bedrooms & bathrooms
      • Bedrooms: 4
      • Bathrooms: 3
      • Full bathrooms: 2
      • 1/2 bathrooms: 1
      • Main level bathrooms: 1
      Basement
      • Area: 1432
      Heating
      • Central, Natural Gas
      Cooling
      • Central Air, Electric
      Appliances
      • Included: Cooktop, Dishwasher, Disposal, Dryer, Microwave, Double Oven, Oven, Refrigerator, Washer, Oven/Range - Electric, Gas Water Heater
      • Laundry: Upper Level, Washer/Dryer Hookups Only
      Features
      • Breakfast Area, Family Room Off Kitchen, Dining Area, Primary Bath(s), Built-in Features, Chair Railings, Upgraded Countertops, Wainscotting
      • Windows: Window Treatments
      • Basement: Other,Full
      • Number of fireplaces: 1
      • Fireplace features: Glass Doors
      Interior area
      • Total structure area: 4,384
      • Total interior livable area: 4,152 sqft
      • Finished area above ground: 2,952
      • Finished area below ground: 1,200

      Property

      Parking
      • Total spaces: 2
      • Parking features: Garage Door Opener, Asphalt, Attached
      • Attached garage spaces: 2
      • Has uncovered spaces: Yes
      Accessibility
      • Accessibility features: None
      Features
      • Levels: Three
      • Stories: 3
      • Pool features: Community
      Lot
      • Size: 8,350 Square Feet
      Details
      • Additional structures: Above Grade, Below Grade
      • Parcel number: 7495751332
      • Zoning: RPC
      • Special conditions: Standard

      Construction

      Type & style
      • Home type: SingleFamily
      • Architectural style: Colonial
      • Property subtype: Single Family Residence
      Materials
      • Vinyl Siding
      • Foundation: Slab
      Condition
      • Very Good
      • New construction: No
      • Year built: 2002
      Details
      • Builder model: RUTHERFORD

      Utilities & green energy

      • Sewer: Public Sewer
      • Water: Public

      Community & HOA

      Community
      • Subdivision: Braemar
      HOA
      • Has HOA: Yes
      • Amenities included: Jogging Path, Picnic Area, Pool, Tennis Court(s), Tot Lots/Playground
      • Services included: Cable TV, Internet, Pool(s), Trash
      • HOA fee: $193 monthly
      Location
      • Region: Bristow

      Financial & listing details

      • Price per square foot: $214/sqft
      • Tax assessed value: $781,800
      • Annual tax amount: $7,477
      • Date on market: 6/19/2026
      • Listing agreement: Exclusive Right To Sell
      • Listing terms: Cash,Conventional,FHA,USDA Loan,VA Loan
      • Ownership: Fee Simple

        Estimated market value

        $898,800

        $854,000 - $944,000

        $3,711/mo

        Price history

        DateEventPrice
        6/22/2026Contingent$889,000$214/sqft
        Source: Bright MLS #VAPW2123274 Report a problem
        6/19/2026Listed for sale$889,000+63.1%$214/sqft
        Source: Bright MLS #VAPW2123274 Report a problem
        3/3/2016Sold$545,000$131/sqft
        Source: Public Record Report a problem
        1/19/2016Pending sale$545,000$131/sqft
        Source: Washington Street Realty Llc #PW9538858 Report a problem
        1/6/2016Listed for sale$545,000+47.3%$131/sqft
        Source: Washington Street Realty Llc #PW9538858 Report a problem
        7/14/2009Sold$369,900-29.5%$89/sqft
        Source: Public Record Report a problem
        7/1/2008Listing removed$525,000$126/sqft
        Source: Owner Report a problem
        2/1/2008Listed for sale$525,000-8.7%$126/sqft
        Source: Owner Report a problem
        12/1/2007Listing removed$575,000$138/sqft
        Source: Owner Report a problem
        2/14/2007Listed for sale$575,000+597%$138/sqft
        Source: Owner Report a problem
        2/13/2002Sold$82,500$20/sqft
        Source: Public Record Report a problem

        Public tax history

        YearProperty taxesTax assessment
        2025$7,293 +10.5%$743,800 +12.1%
        2024$6,598 +0.4%$663,400 +5.1%
        2023$6,570 -3.4%$631,400 +4.6%
        2022$6,802 +3.2%$603,900 +11.6%
        2021$6,589 +5.2%$541,100 +6.2%
        2020$6,260 +111.7%$509,400 +4%
        2019$2,958 -47.8%$489,900 +4.3%
        2018$5,672 +2.3%$469,700 +2.4%
        2017$5,542 $458,700 +0.9%
        2016$5,542 +4.1%$454,600 +3%
        2015$5,325 $441,200 +3.3%
        2014$5,325 $427,200 +3.2%
        2013-- $413,800 +3.2%
        2012-- $400,800 +10.4%
        2010-- $363,200 -0.3%
        2009-- $364,400 -25.6%
        2008-- $489,600 -8.3%
        2007-- $534,100 -12.6%
        2006-- $610,900 +22%
        2005-- $500,800 +20.9%
        2004-- $414,300 +10%
        2003-- $376,800
        Find assessor info on the county website

        Monthly payment

        Est. payment

        Payment breakdown

        Explore the cost of this home by adjusting the details. Changes won't be saved.
        All calculations are estimates and provided by Zillow, Inc. for informational purposes only. Actual amounts may vary.
        HOA fees may include property taxes on listings classified as Co-Ops. Contact the listing agent and/or owner for fee details.
        Mortgage interest rates are dependent on a number of factors, including credit score, down payment, and repayment length. Interest rate data provided by Zillow Group Marketplace, Inc. as of 1/1/1970 from various mortgage lenders with which we have lead or other similar arrangements; the Estimated Payment is an average of those rates.
        See how much you could borrow to make a competitive offer.

        Climate risks

        Neighborhood: 20136

        Getting around

        26 / 100
        Car-Dependent
        45 / 100
        Somewhat Bikeable

        Nearby schools

        GreatSchools rating
        Schools provided by the listing agent
        • High: Patriot
        • District: Prince William County Public Schools

        Source: Bright MLS. This data may not be complete. We recommend contacting the local school district to confirm school assignments for this home.

        A local agent can set up tours, give advice and negotiate with sellers.

        Browse local experts

        Similar homes