ACTIVE MONDAY 9/15! Welcome to 9745 Lily Jean Drive! This beautifully updated 3 bed, 2 FULL bath(s) home is move-in ready with upgrades inside and out. Step inside to find brand new flooring, fresh paint, and all new doors. The kitchen shines with granite countertops both upstairs and downstairs, paired with newer appliances and updated light fixtures. Both bathrooms have been completely remodeled with modern, custom finishes. The finished lower level offers extra living space, a 3rd bedroom all new carpet, a bar/kitchen area 2nd bathroom, and additional stylish touches. Outside, enjoy the new porch, freshly painted exterior, and a 2-car detached garage for extra storage and convenience. Additional updates include a new HVAC system. Every detail has been thoughtfully completed so you can move right in and enjoy! Just minutes to the airport, and major highways, you won't want to miss the chance to make this house your HOME! Book your showing ASAP!
Closed
Listed by: Ryse Realty Group • Ashley M Travers • Contact: 636-699-6575
Bought with: RE/MAX Results
Price Unknown
9745 Lilly Jean Dr, Saint Louis, MO 63134
3beds
816sqft
Single Family Residence
Built in 1949
7,501 Square Feet Lot
$201,800 Zestimate®
$--/sqft
$1,356 Estimated rent
Home value
$201,800
$192,000 - $212,000
$1,356/mo
Zestimate® history
Owner options
List your home for rent
$1,356/mo
Rent Zestimate®
Find your next renter with Zillow Rental Manager. Plus, with online applications, you can quickly screen prospective tenants – for free.
$1,356/mo
Rent Zestimate®
Refinance and save
Refinancing to a lower rate could help reduce your monthly payments and save thousands over the life of the loan.
Explore your selling options
Work with a Zillow partner agent
Leverage their expertise and Zillow's premium Showcase listings to get your home seen by more buyers.
Get startedList with your own agent
Get your home in front of millions of buyers by listing it on Zillow.
Learn how to do itSell it yourself
Take full control of how buyers see your home on Zillow by listing For Sale by Owner (FSBO).
List your homeWhat's special
New porchGranite countertopsFresh paintExtra living spaceUpdated light fixturesNewer appliancesFinished lower level
Zillow last checked:
Listing updated:
Listed by:
Ashley M Travers 636-699-6575,
Ryse Realty Group
Bought with:
Krista Hartmann, 2014038071
RE/MAX Results
Source: MARIS,MLS#: 25056947 Originating MLS: St. Charles County Association of REALTORS
Originating MLS: St. Charles County Association of REALTORSFacts & features
Interior
Bedrooms & bathrooms
- Bedrooms: 3
- Bathrooms: 2
- Full bathrooms: 2
- Main level bathrooms: 1
- Main level bedrooms: 2
Cooling
- Ceiling Fan(s), Central Air
Features
- Basement: Finished,Sleeping Area,Walk-Out Access
- Has fireplace: No
Interior area
- Total interior livable area: 816 sqft
- Finished area above ground: 816
Property
Parking
- Total spaces: 2
- Parking features: Garage
- Garage spaces: 2
Features
- Levels: One
Lot
- Size: 7,501 Square Feet
Details
- Parcel number: 13L540927
- Special conditions: Standard
Construction
Type & style
- Home type: SingleFamily
- Architectural style: Other
- Property subtype: Single Family Residence
Materials
- Brick Veneer, Vinyl Siding
Condition
- Year built: 1949
Utilities & green energy
- Electric: Ameren
- Sewer: Public Sewer
- Water: Public
- Utilities for property: Cable Available, Natural Gas Available
Community & HOA
Community
- Subdivision: Forest Heights Place
HOA
- Has HOA: No
Location
- Region: Saint Louis
Financial & listing details
- Tax assessed value: $138,100
- Annual tax amount: $1,883
- Date on market: 9/14/2025
- Cumulative days on market: 2 days
- Listing terms: Cash,Conventional,FHA,VA Loan
Price history
| Date | Event | Price |
|---|---|---|
| 10/15/2025 | Sold | -- |
Source:  MARIS #25056947 Report a problem MARIS #25056947 Report a problem | ||
| 9/16/2025 | Pending sale | $182,000$223/sqft |
Source: MARIS #25056947 Report a problem | ||
| 9/15/2025 | Listed for sale | $182,000$223/sqft |
Source: MARIS #25056947 Report a problem | ||
| 2/6/2025 | Sold | -- |
Source: Public Record Report a problem | ||
| 5/9/2006 | Sold | -- |
Source: Public Record Report a problem | ||
Public tax history
| Year | Property taxes | Tax assessment |
|---|---|---|
| 2025 | $2,060 +9.4% | $26,240 +21.9% |
| 2024 | $1,883 +2.1% | $21,530 |
| 2023 | $1,845 +5.4% | $21,530 +19.5% |
| 2022 | $1,750 +0.1% | $18,010 |
| 2021 | $1,747 +17.7% | $18,010 +27.3% |
| 2020 | $1,485 +0.4% | $14,150 |
| 2019 | $1,480 | $14,150 +9.5% |
| 2018 | $1,480 | $12,920 |
| 2017 | $1,480 +4.8% | $12,920 +10.1% |
| 2016 | $1,412 +10.5% | $11,740 |
| 2015 | $1,278 | $11,740 -16.3% |
| 2014 | $1,278 -16.4% | $14,020 |
| 2013 | $1,528 | $14,020 -10.1% |
| 2012 | -- | $15,600 |
| 2011 | -- | $15,600 -5.5% |
| 2010 | $1,513 +9.4% | $16,510 |
| 2009 | $1,383 +13.7% | $16,510 +2% |
| 2008 | $1,216 +3.5% | $16,190 |
| 2007 | $1,175 | $16,190 +19.5% |
| 2006 | $1,175 +4.3% | $13,550 |
| 2005 | $1,127 +3.5% | $13,550 +8.4% |
| 2003 | $1,089 +4.1% | $12,500 +3.2% |
| 2002 | $1,046 +16.8% | $12,110 |
| 2001 | $896 | $12,110 |
Find assessor info on the county website
Neighborhood: 63134
Nearby homes
- $116,0002 bd1 ba816 sqft9741 Lilly Jean Dr, Saint Louis, MO 63134Off Market
- $1,2002 bd1 ba820 sqft9749 Lilly Jean Dr, Saint Louis, MO 63134For Rent
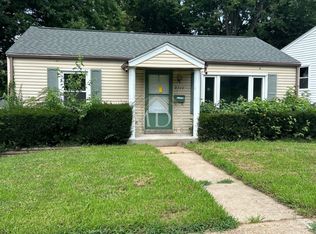
- $116,9002 bd1 ba880 sqft9737 Lilly Jean Dr, Saint Louis, MO 63134Off Market
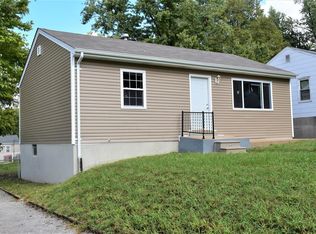
- $119,2002 bd1 ba816 sqft9757 Lilly Jean Dr, Saint Louis, MO 63134Off Market
- $130,8003 bd1 ba1k sqft9765 Lilly Jean Dr, Saint Louis, MO 63134Off Market
- $114,1002 bd1 ba816 sqft9733 Lilly Jean Dr, Saint Louis, MO 63134Off Market
- $158,9004 bd2 ba1.3k sqft9752 Margo Ann Ln, Saint Louis, MO 63134Off Market
- $160,3003 bd1 ba1k sqft9748 Margo Ann Ln, Saint Louis, MO 63134Off Market
Nearby schools
GreatSchools rating
- 6/10Kratz Elementary SchoolGrades: K-5Distance: 0.2 mi
- 4/10Hoech Middle SchoolGrades: 6-8Distance: 1.2 mi
- 2/10Ritenour Sr. High SchoolGrades: 9-12Distance: 1.5 mi
Schools provided by the listing agent
- Elementary: Kratz Elem.
- Middle: Hoech Middle
- High: Ritenour Sr. High
Source: MARIS. This data may not be complete. We recommend contacting the local school district to confirm school assignments for this home.
- Missouri
- Saint Louis County
- Woodson Terrace
- 63134
- 9745 Lilly Jean Dr
Nearby cities
Nearby zip codes
Other Woodson Terrace Topics
