Welcome to your private country retreat within driving distance of DFW! This beautifully updated 3-bedroom, 2-bathroom home with a 2-car garage is nestled on a spacious 1+ acre lot, offering the perfect blend of comfort, space, and functionality. Inside, you'll find an inviting open floor plan filled with natural light, a cozy living room and a kitchen designed for everyday living and entertaining. The home has undergone major updates inside. Both baths, all of the kitchen and floors were updated, Pella wood-clad windows were installed and updated spray foam insulation added to the attic. You'll find a private office with a view and a unique walk-in pantry. Step outside to enjoy sunny Texas days in the sparkling saltwater pool, then unwind under the covered outdoor living area — ideal for BBQs and relaxing evenings around the stone firepit. The saltwater pool has multiple water features and was updated with new circuit boards and salt cell within the last year. Just outside your living room is a large covered patio with wood burning fireplace - another outdoor space to chill. This property also features a separate 1300 SF workshop with roll up doors for vehicle access, has been wired with both 110 - 220V, insulated with spray foam and has a half-bath. It's perfect for car or DIY enthusiasts or anyone in need of extra workspace. Space to park an RV is found behind the workshop. This home is located in the highly acclaimed Argyle ISD, known for academic excellence and numerous state championships. The property backs to a ranch for privacy, has no HOA restrictions, and blends the serenity of country living with modern comforts. Exterior TVs, security cameras and pool furniture will remain with home. Don't miss this rare find! Showings start Friday 4-11.
Sold
Price Unknown
9745 Macaway Dr, Argyle, TX 76226
3beds
2,061sqft
Single Family Residence
Built in 1984
1.17 Acres Lot
$917,100 Zestimate®
$--/sqft
$3,115 Estimated rent
Home value
$917,100
$862,000 - $981,000
$3,115/mo
Zestimate® history
Owner options
List your home for rent
$3,115/mo
Rent Zestimate®
Find your next renter with Zillow Rental Manager. Plus, with online applications, you can quickly screen prospective tenants – for free.
$3,115/mo
Rent Zestimate®
Refinance and save
Refinancing to a lower rate could help reduce your monthly payments and save thousands over the life of the loan.
Explore your selling options
Work with a Zillow partner agent
Leverage their expertise and Zillow's premium Showcase listings to get your home seen by more buyers.
Get startedList with your own agent
Get your home in front of millions of buyers by listing it on Zillow.
Learn how to do itSell it yourself
Take full control of how buyers see your home on Zillow by listing For Sale by Owner (FSBO).
List your homeWhat's special
Sparkling saltwater poolInviting open floor planStone firepitUnique walk-in pantry
Zillow last checked:
Listing updated:
Listed by:
Susie Fitzgerald 0433686 817-203-4919,
Keller Williams Realty 817-329-8850
Bought with:
Caralee Gurney
Coldwell Banker Apex, REALTORS
Source: NTREIS,MLS#: 20894289
Facts & features
Interior
Bedrooms & bathrooms
- Bedrooms: 3
- Bathrooms: 3
- Full bathrooms: 2
- 1/2 bathrooms: 1
Primary bedroom
- Features: Ceiling Fan(s), Dual Sinks, Double Vanity, En Suite Bathroom, Linen Closet, Walk-In Closet(s)
- Level: First
- Dimensions: 13 x 15
Bedroom
- Features: Ceiling Fan(s), Walk-In Closet(s)
- Level: First
- Dimensions: 12 x 11
Bedroom
- Features: Ceiling Fan(s), Walk-In Closet(s)
- Level: First
- Dimensions: 12 x 11
Primary bathroom
- Features: Built-in Features, Dual Sinks, En Suite Bathroom, Granite Counters, Stone Counters, Sink
- Level: First
- Dimensions: 9 x 11
Breakfast room nook
- Features: Breakfast Bar, Built-in Features, Eat-in Kitchen
- Level: First
- Dimensions: 13 x 12
Other
- Features: Built-in Features
- Level: First
- Dimensions: 8 x 5
Half bath
- Level: First
- Dimensions: 6 x 9
Kitchen
- Features: Breakfast Bar, Built-in Features, Eat-in Kitchen, Granite Counters, Kitchen Island, Walk-In Pantry
- Dimensions: 13 x 10
Laundry
- Features: Built-in Features, Granite Counters
- Level: First
- Dimensions: 11 x 5
Living room
- Features: Fireplace
- Level: First
- Dimensions: 27 x 15
Office
- Level: First
- Dimensions: 8 x 8
Utility room
- Features: Built-in Features, Utility Room
- Level: First
- Dimensions: 11 x 6
Heating
- Central, Electric
Cooling
- Central Air, Ceiling Fan(s), Electric
Appliances
- Included: Dishwasher, Electric Cooktop, Electric Oven, Microwave, Refrigerator, Vented Exhaust Fan
- Laundry: Electric Dryer Hookup, Laundry in Utility Room
Features
- Chandelier, Decorative/Designer Lighting Fixtures, Eat-in Kitchen, Granite Counters, High Speed Internet, Kitchen Island, Open Floorplan, Pantry, Cable TV, Walk-In Closet(s)
- Flooring: Carpet, Ceramic Tile, Engineered Hardwood
- Windows: Window Coverings
- Has basement: No
- Number of fireplaces: 2
- Fireplace features: Family Room, Masonry, Outside, Raised Hearth, Stone, Wood Burning
Interior area
- Total interior livable area: 2,061 sqft
Property
Parking
- Total spaces: 4
- Parking features: Additional Parking, Circular Driveway, Door-Multi, Electric Gate, Garage, Garage Door Opener, Gated, Inside Entrance, Kitchen Level, Other, Oversized, Garage Faces Rear, Secured, Workshop in Garage, Boat, RV Access/Parking
- Attached garage spaces: 4
- Has uncovered spaces: Yes
Features
- Levels: One
- Stories: 1
- Patio & porch: Rear Porch, Front Porch, Patio, Covered
- Exterior features: Courtyard, Garden, Lighting, Outdoor Living Area, Permeable Paving, Private Yard, Rain Gutters, Storage, Uncovered Courtyard, Fire Pit
- Pool features: Gunite, In Ground, Outdoor Pool, Pool Cover, Pool, Pool Sweep, Salt Water, Waterfall, Water Feature
- Fencing: Back Yard,Cross Fenced,Fenced,Gate,Wire
Lot
- Size: 1.17 Acres
- Features: Acreage, Back Yard, Cleared, Interior Lot, Irregular Lot, Lawn, Landscaped, Other, Rolling Slope, Many Trees, Subdivision, Sloped, Sprinkler System
- Topography: Hill
- Residential vegetation: Grassed
Details
- Additional structures: Cabana, Shed(s), Workshop
- Parcel number: R64829
- Other equipment: Negotiable
Construction
Type & style
- Home type: SingleFamily
- Architectural style: Ranch,Detached
- Property subtype: Single Family Residence
Materials
- Brick, Rock, Stone
- Foundation: Slab
- Roof: Composition
Condition
- Year built: 1984
Utilities & green energy
- Sewer: Septic Tank
- Water: Rural
- Utilities for property: Electricity Available, Electricity Connected, Overhead Utilities, Phone Available, Septic Available, Separate Meters, Sewer Not Available, Water Available, Cable Available
Community & HOA
Community
- Security: Security Gate, Smoke Detector(s)
- Subdivision: A1079 M. Rogers
HOA
- Has HOA: No
Location
- Region: Argyle
Financial & listing details
- Tax assessed value: $488,797
- Annual tax amount: $6,550
- Date on market: 4/10/2025
- Cumulative days on market: 11 days
- Listing terms: Cash,Conventional,FHA,VA Loan
- Exclusions: Vehicle lift in workshop
- Electric utility on property: Yes
- Road surface type: Asphalt
Price history
| Date | Event | Price |
|---|---|---|
| 7/14/2025 | Sold | -- |
Source: NTREIS #20894289 Report a problem | ||
| 4/30/2025 | Pending sale | $950,000$461/sqft |
Source: NTREIS #20894289 Report a problem | ||
| 4/23/2025 | Contingent | $950,000$461/sqft |
Source: NTREIS #20894289 Report a problem | ||
| 4/10/2025 | Listed for sale | $950,000$461/sqft |
Source: NTREIS #20894289 Report a problem | ||
Public tax history
| Year | Property taxes | Tax assessment |
|---|---|---|
| 2025 | $5,389 -5.1% | $463,558 +8.6% |
| 2024 | $5,681 +35.3% | $426,785 +16.7% |
| 2023 | $4,198 -20% | $365,716 +7.4% |
| 2022 | $5,248 +4% | $340,549 +9.2% |
| 2021 | $5,045 +10.8% | $311,968 +10.6% |
| 2020 | $4,552 +4.9% | $282,027 -18% |
| 2019 | $4,339 +15.3% | $344,000 +58% |
| 2018 | $3,764 -10% | $217,717 -0.8% |
| 2017 | $4,181 | $219,415 -8% |
| 2016 | $4,181 +5% | $238,400 +8.1% |
| 2015 | $3,981 | $220,435 +1.6% |
| 2014 | $3,981 | $217,070 +11.7% |
| 2013 | $3,981 | $194,280 -2.4% |
| 2012 | -- | $199,133 0% |
| 2011 | -- | $199,210 +6.5% |
| 2010 | -- | $187,127 -0.8% |
| 2009 | -- | $188,713 +7.5% |
| 2007 | -- | $175,561 -12.7% |
| 2006 | $4,067 +9% | $201,060 +7.9% |
| 2005 | $3,730 | $186,331 +0.5% |
| 2004 | -- | $185,398 -3.1% |
| 2003 | -- | $191,415 +7.9% |
| 2002 | -- | $177,447 +11.1% |
| 2001 | -- | $159,723 |
Find assessor info on the county website
Neighborhood: 76226
Nearby homes
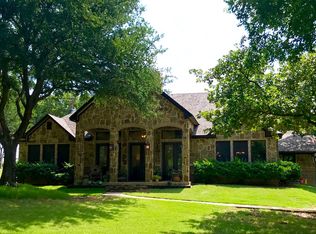
- $933,5004 bd4 ba3.2k sqft9801 Macaway Dr, Argyle, TX 76226Off Market

- $--3 bd2 ba2k sqft9770 Macaway Dr, Argyle, TX 76226Sold
- $1,590,5004 bd5 ba4.2k sqft9388 Hilltop Rd, Argyle, TX 76226Off Market
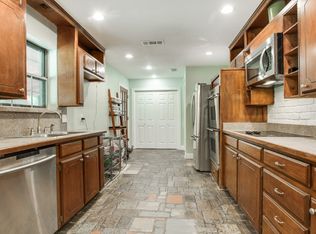
- $709,3005 bd3 ba3.1k sqft9815 Macaway Dr, Argyle, TX 76226Off Market
- $934,4003 bd2 ba2.9k sqft9535 Spring Rd, Argyle, TX 76226Off Market
- $7,000-- bd-- ba-- sqft382 Springer Lake Rd #C17, Springer, NM 87747Off Market
- $1,045,8003 bd2 ba3k sqft9376 Hilltop Rd, Argyle, TX 76226Off Market
- $361,400-- bd-- ba1.2k sqft8960 Hilltop Rd, Argyle, TX 76226Off Market
Nearby schools
GreatSchools rating
- 7/10Hilltop Elementary SchoolGrades: PK-5Distance: 2.5 mi
- 10/10Argyle Intermediate SchoolGrades: 6Distance: 3 mi
- 9/10Argyle High SchoolGrades: 9-12Distance: 6 mi
Schools provided by the listing agent
- Elementary: Hilltop
- Middle: Argyle
- High: Argyle
- District: Argyle ISD
Source: NTREIS. This data may not be complete. We recommend contacting the local school district to confirm school assignments for this home.
Get a cash offer in 3 minutes
Find out how much your home could sell for in as little as 3 minutes with a no-obligation cash offer.
Estimated market value
$917,100
Get a cash offer in 3 minutes
Find out how much your home could sell for in as little as 3 minutes with a no-obligation cash offer.
Estimated market value
$917,100
- Texas
- Denton County
- Denton
- 76226
- 9745 Macaway Dr
Nearby cities
Nearby neighborhoods
Nearby zip codes
Other Denton Topics
