Looking for a quiet acreage? Three bedroom, 2 1/2 bath ranch on 1.42 acres. The sprawling outdoors is landscaped. Heavily wooded lot adjacent to the back property line will not be developed. Oak Grove Beach on Saylorville Lake is 0.2 miles away. All floors have a light oak hardwood finish. Kitchen has newer appliances and a large bar stool height eat-at island countertop along with work height counters and glass shelving. Pantry, lots of cabinets and counter space make this area a pleasant place to enjoy spending time together. Dining area is surrounded by glass on three sides with sliding door access to a large deck. Living room is open to the kitchen and has a stone fireplace with a wood mantle. There is a mud room entrance from the garage with a 1/2 bath and laundry area. The master bedroom has an ensuite bathroom with a jetted whirlpool tub. Bathroom also has a see-through fireplace, walk-in closet, and doorway out to a second deck. Lower level has an enormous open space and includes a wood burning stove and walk-out to the backyard. Area stubbed for a bathroom. Lots of storage areas. Attached 2-car garage faces the front of the house. An additional oversized shop/garage on the lower level opens out to the back. Call 515.771.3955 for an immediate showing. There is a Ballard Estates Water Association that takes care of the community wells--$300 per year. Farm animals allowed. Basement is finished by not on the assessor page about 1700 sq ft.
Sold for $532,000
$532,000
9745 NW 45th Ct, Polk City, IA 50226
3beds
1,934sqft
Single Family Residence
Built in 1992
1.42 Acres Lot
$588,600 Zestimate®
$275/sqft
$2,388 Estimated rent
Home value
$588,600
$559,000 - $618,000
$2,388/mo
Zestimate® history
Owner options
List your home for rent
$2,388/mo
Rent Zestimate®
Find your next renter with Zillow Rental Manager. Plus, with online applications, you can quickly screen prospective tenants – for free.
$2,388/mo
Rent Zestimate®
Refinance and save
$3,595/mo
Est. payment
Refinancing to a lower rate could help reduce your monthly payments and save thousands over the life of the loan.
$3,595/mo
Est. payment
Explore your selling options
Work with a Zillow partner agent
Leverage their expertise and Zillow's premium Showcase listings to get your home seen by more buyers.
Get startedList with your own agent
Get your home in front of millions of buyers by listing it on Zillow.
Learn how to do itSell it yourself
Take full control of how buyers see your home on Zillow by listing For Sale by Owner (FSBO).
List your homeWhat's special
Stone fireplaceWood mantleMud roomLight oak hardwood finishMaster bedroomWalk-in closetSee-through fireplace
Zillow last checked:
Listing updated:
Listed by:
Donna Meador (515)963-1040,
Century 21 Signature,
Roy Meador 515-771-3942,
Century 21 Signature
Bought with:
Paula Swenson
RE/MAX Precision
Source: DMMLS,MLS#: 674881 Originating MLS: Des Moines Area Association of REALTORS
Originating MLS: Des Moines Area Association of REALTORSFacts & features
Interior
Bedrooms & bathrooms
- Bedrooms: 3
- Bathrooms: 3
- Full bathrooms: 2
- 1/2 bathrooms: 1
- Main level bedrooms: 3
Heating
- Forced Air, Gas, Natural Gas
Cooling
- Central Air
Appliances
- Included: Dishwasher, Microwave, Refrigerator, Stove
- Laundry: Main Level
Features
- Dining Area, Window Treatments
- Flooring: Carpet, Hardwood, Tile, Vinyl
- Basement: Daylight,Partially Finished,Walk-Out Access
- Number of fireplaces: 2
- Fireplace features: Gas Log, Wood Burning, Fireplace Screen
Interior area
- Total structure area: 1,934
- Total interior livable area: 1,934 sqft
- Finished area below ground: 0
Property
Parking
- Total spaces: 3
- Parking features: Attached, Garage, Three Car Garage
- Attached garage spaces: 3
Features
- Patio & porch: Covered, Deck, Open, Patio
- Exterior features: Deck, Fire Pit, Patio
- Fencing: Invisible,Pet Fence
Lot
- Size: 1.42 Acres
- Features: Rectangular Lot
Details
- Parcel number: 18000639015000
- Zoning: RR
Construction
Type & style
- Home type: SingleFamily
- Architectural style: Ranch
- Property subtype: Single Family Residence
Materials
- Cement Siding
- Foundation: Block, Poured
- Roof: Asphalt,Shingle
Condition
- Year built: 1992
Utilities & green energy
- Sewer: Septic Tank
- Water: Community/Coop
Community & HOA
Community
- Security: Fire Alarm, Smoke Detector(s)
HOA
- Has HOA: No
- HOA name: Community Water Association
- Second HOA name: Ballard Estates Water Assoc
- Second HOA phone: 515-975-2048
Location
- Region: Polk City
Financial & listing details
- Price per square foot: $275/sqft
- Tax assessed value: $573,900
- Annual tax amount: $7,250
- Date on market: 6/7/2023
- Cumulative days on market: 44 days
- Listing terms: Cash,Conventional,FHA,VA Loan
- Road surface type: Concrete
Price history
| Date | Event | Price |
|---|---|---|
| 8/25/2023 | Sold | $532,000-2.4%$275/sqft |
Source:  DMMLS #674881 Report a problem DMMLS #674881 Report a problem | ||
| 7/24/2023 | Pending sale | $545,000$282/sqft |
Source: DMMLS #674881 Report a problem | ||
| 6/21/2023 | Price change | $545,000-4.4%$282/sqft |
Source: DMMLS #674881 Report a problem | ||
| 6/14/2023 | Price change | $570,000-5%$295/sqft |
Source: DMMLS #674881 Report a problem | ||
| 6/7/2023 | Listed for sale | $600,000$310/sqft |
Source: DMMLS #674881 Report a problem | ||
Public tax history
| Year | Property taxes | Tax assessment |
|---|---|---|
| 2025 | $8,188 +19.1% | $573,900 +6.4% |
| 2024 | $6,876 +4.1% | $539,200 +14.3% |
| 2023 | $6,608 +1.1% | $471,900 +27.2% |
| 2022 | $6,534 +4.7% | $371,100 |
| 2021 | $6,242 +1.3% | $371,100 +10.9% |
| 2020 | $6,164 +9.3% | $334,700 |
| 2019 | $5,638 +1% | $334,700 +13.4% |
| 2018 | $5,580 | $295,200 |
| 2017 | $5,580 +3.6% | $295,200 +7.7% |
| 2016 | $5,388 | $274,200 |
| 2015 | $5,388 -7% | $274,200 -6.8% |
| 2014 | $5,796 | $294,100 |
| 2013 | -- | $294,100 -0.5% |
| 2012 | -- | $295,600 |
| 2011 | -- | $295,600 +7.3% |
| 2010 | -- | $275,600 |
| 2009 | -- | $275,600 -2% |
| 2008 | -- | $281,200 |
| 2007 | -- | $281,200 +8.7% |
| 2006 | -- | $258,700 |
| 2005 | -- | $258,700 +10.2% |
| 2003 | -- | $234,800 +0.1% |
| 2002 | -- | $234,620 |
| 2001 | -- | $234,620 |
Find assessor info on the county website
Neighborhood: 50226
Nearby homes
- $485,9004 bd4 ba1.9k sqft9723 NW 45th Ct, Polk City, IA 50226Off Market
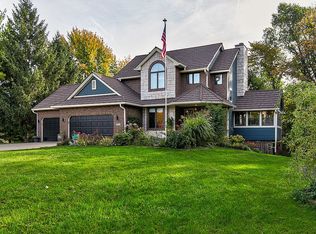
- $499,9005 bd3 ba2.4k sqft4420 NW 98th Ave, Polk City, IA 50226Off Market
- $606,8004 bd3 ba2k sqft4460 NW 98th Ave, Polk City, IA 50226Off Market

- $701,8003 bd2 ba2.4k sqft4396 NW 98th Ave, Polk City, IA 50226Off Market
- $629,9004 bd4 ba2.5k sqft4512 NW 98th Ave, Polk City, IA 50226Off Market
- $190,2001.09 Acres9748 NW 45th Ct, Polk City, IA 50226Off Market
- $596,8004 bd2 ba2.5k sqft9705 NW 45th Ct, Polk City, IA 50226Off Market
- $435,4002 bd4 ba1.9k sqft9722 NW 45th Ct, Polk City, IA 50226Off Market
Nearby schools
GreatSchools rating
- 8/10Abbie Grove ElementaryGrades: K-5Distance: 0.9 mi
- 8/10Prairie Ridge Middle SchoolGrades: 6-7Distance: 3.3 mi
- 8/10Ankeny Centennial High SchoolGrades: 10-12Distance: 3 mi
Schools provided by the listing agent
- District: Ankeny
Source: DMMLS. This data may not be complete. We recommend contacting the local school district to confirm school assignments for this home.


Get pre-qualified for a loan
At Zillow Home Loans, we can pre-qualify you in as little as 5 minutes with no impact to your credit score.An equal housing lender. NMLS #10287.
Sell for more on Zillow
Get a Zillow Showcase℠ listing at no additional cost and you could sell for .
$588,600
2% more
+$11,772
With Zillow Showcase(estimated)
$600,372
- Iowa
- Polk County
- Polk City
- 50226
- 9745 NW 45th Ct
Nearby cities
Nearby zip codes
Other Polk City Topics
