Skip main navigation
Off market
  • $471,000


    9745 Northern Dancer Dr, Las Vegas, NV 89117

    3beds
    2baths
    1,750sqft
    SingleFamily
    Built in 1997
    4,356 Square Feet Lot
    $471,000 Zestimate®
    $269/sqft
    $2,364 Estimated rent

    Home value

    $471,000

    $447,000 - $495,000

    $2,364/mo

    Zestimate® history
    Loading
    Loading...

    Owner options

    List your home for rent

    $2,364/mo

    Rent Zestimate®

    Find your next renter with Zillow Rental Manager. Plus, with online applications, you can quickly screen prospective tenants – for free.

    Learn more

    $2,364/mo

    Rent Zestimate®

    Refinance and save

    $2,810/mo

    Est. payment

    Refinancing to a lower rate could help reduce your monthly payments and save thousands over the life of the loan.

    See today's rates

    $2,810/mo

    Est. payment

    Explore your selling options

    Work with a Zillow partner agent

    Leverage their expertise and Zillow's premium Showcase listings to get your home seen by more buyers.

    Get started

    List with your own agent

    Get your home in front of millions of buyers by listing it on Zillow.

    Learn how to do it

    Sell it yourself

    Take full control of how buyers see your home on Zillow by listing For Sale by Owner (FSBO).

    List your home

    What's special

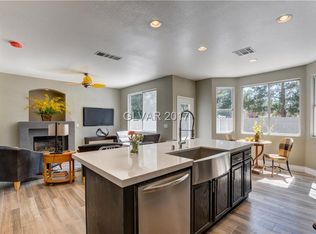
    Date available June 1, 2019 (not selling this property, no agents please) Great home in great location. Peccole Ranch, Summerlin. Rarely available. Close to Sprouts, Smiths, TJ Max, Home Goods, Smiths Grocery, Starbucks, public library, Piggot Magnet school zoned - top rated, Faith Luthern. Great pride was taken in this home as it was lived in by the owner. Newly updated kitchen, and new tile flooring throughout kitchen and living/dining. Other features to mention: - plantation shutters - water conditioner & purifier - Bose surround sound system built in - LG Front loader washer and dryer. - Master has double sink, separate shower and separate tub - Walk in closet in master with built ins - High vaulted ceilings in master and living room - Custom cabinets, pantry - tile flooring newly installed - bamboo flooring in bedrooms - ceiling fans in each room - separate laundry area - cable tv wired - attached garage - walk in closet - breakfast nook - stainless steel appliances - granite countertops - fireplace - schools nearby- walking distance - large park in community - gated community - outdoor concrete stamped patio off living room Peccole Ranch is a unique community located between Charleston and Sahara, and bordered on the east and west by Fort Apache and Hualapia . The neighborhood contains 50 acres of common area including landscaped tree-lined greenbelts, paseos and and 14 acres of landscaped tree-lined streets. Peccole Ranch was recently awarded to distinction of being named the Best of Las Vegas for a location for a leisurely stroll. Owner pays for trash, sewer, HOA. Tenant pays for utilities.

    This property is off market, which means it's not currently listed for sale or rent on Zillow. This may be different from what's available on other websites or public sources.

    Facts & features

    Interior

    Bedrooms & bathrooms
    • Bedrooms: 3
    • Bathrooms: 2
    Heating
    • Forced air, Other
    Cooling
    • Other
    Appliances
    • Included: Dishwasher, Dryer, Freezer, Garbage disposal, Microwave, Range / Oven, Refrigerator, Washer
    • Laundry: In Unit
    Features
    • Flooring: Hardwood
    • Has fireplace: Yes
    Interior area
    • Total interior livable area: 1,750 sqft

    Property

    Parking
    • Total spaces: 2
    • Parking features: Garage - Attached
    Features
    • Exterior features: Stucco
    Lot
    • Size: 4,356 Square Feet
    Details
    • Parcel number: 16306210094

    Construction

    Type & style
    • Home type: SingleFamily
    Materials
    • Frame
    • Roof: Tile
    Condition
    • Year built: 1997

    Community & HOA

    HOA
    • Has HOA: Yes
    • HOA fee: $80 monthly
    Location
    • Region: Las Vegas

    Financial & listing details

    • Price per square foot: $269/sqft
    • Tax assessed value: $301,577
    • Annual tax amount: $3,198

    Price history

    DateEventPrice
    2/24/2021Listing removed--
    Source: Owner Report a problem
    5/31/2019Listing removed$1,895$1/sqft
    Source: Owner Report a problem
    5/4/2019Listed for rent$1,895+2.4%$1/sqft
    Source: Owner Report a problem
    10/28/2018Listing removed$1,850$1/sqft
    Source: Owner Report a problem
    10/15/2018Price change$1,850-2.4%$1/sqft
    Source: Owner Report a problem
    10/1/2018Listed for rent$1,895$1/sqft
    Source: Owner Report a problem
    6/16/2016Listing removed$1,895+26.8%$1/sqft
    Source: Owner Report a problem
    5/19/2014Listing removed$1,495$1/sqft
    Source: Owner Report a problem
    5/13/2014Price change$1,495+7.2%$1/sqft
    Source: Owner Report a problem
    5/5/2014Price change$1,395-6.7%$1/sqft
    Source: Owner Report a problem
    5/3/2014Listed for rent$1,495$1/sqft
    Source: Owner Report a problem
    4/29/2014Sold$206,000+11.4%$118/sqft
    Source: LVR #1412089 Report a problem
    3/14/2014Listed for sale$185,000$106/sqft
    Source: Summerlin Office #1412089 Report a problem
    1/17/2014Pending sale$185,000$106/sqft
    Source: Prudential Americana Group #1412089 Report a problem
    1/10/2014Listed for sale$185,000-42%$106/sqft
    Source: Prudential Americana Group, REALTORS #1412089 Report a problem
    11/30/2007Listing removed$319,000$182/sqft
    Source: Obeo #660028 Report a problem
    11/14/2007Listed for sale$319,000-0.3%$182/sqft
    Source: Obeo #660028 Report a problem
    2/15/2007Sold$320,000+116.9%$183/sqft
    Source: Public Record Report a problem
    2/28/1997Sold$147,500$84/sqft
    Source: Public Record Report a problem

    Public tax history

    YearProperty taxesTax assessment
    2026$3,198 +8%$105,552 -1.2%
    2025$2,961 +8%$106,807 +10.6%
    2024$2,743 +8%$96,546 +11.8%
    2023$2,540 +8%$86,367 +8.7%
    2022$2,352 +7.7%$79,461 -0.9%
    2021$2,183 +6.7%$80,218 +4.2%
    2020$2,046 +4.8%$76,984 +9.9%
    2019$1,952 +6.9%$70,043
    2018$1,826 $70,043 -0.1%
    2017$1,826 $70,096 +7.5%
    2016$1,826 +0.2%$65,179 +14.7%
    2015$1,822 +3.2%$56,817 +8.8%
    2014$1,765 $52,227
    2013-- $52,227 +0.9%
    2012-- $51,747 -8.6%
    2011-- $56,643 -6.9%
    2010-- $60,835 -20.9%
    2009-- $76,908
    2008-- $76,908 -31.4%
    2007-- $112,068 +6.3%
    2006-- $105,389 +38.2%
    2005-- $76,265 +38.5%
    2004-- $55,062 +5.1%
    2003-- $52,381 +1.4%
    2002-- $51,670 +9.9%
    2001-- $47,030
    Find assessor info on the county website

    Neighborhood: The Lakes

    Nearby schools

    GreatSchools rating
    Schools provided by the listing agent
    • Elementary: Piggott Clarence, Piggott Clarence
    • Middle: Johnson Walter*
    • High: Bonanza

    Source: The MLS. This data may not be complete. We recommend contacting the local school district to confirm school assignments for this home.

    Get a cash offer in 3 minutes
    Find out how much your home could sell for in as little as 3 minutes with a no-obligation cash offer.
    Estimated market value
    $471,000
    Get a cash offer in 3 minutes
    Find out how much your home could sell for in as little as 3 minutes with a no-obligation cash offer.
    Estimated market value
    $471,000