Fabulous pool home situated on a cul-de-sac in back of quaint subdivision - Scenic Hills Golf Course across the street - no through traffic! True split floor plan has very large primary bedroom with two walk-in closets (bedroom and bathroom). Another large bedroom with its own bath and large walk-in closet perfect MIL suite. Two more bedrooms share hall/guest bathroom. There is a gas log fireplace in living room. Formal dining room with wall of pretty shelving. Dining area and den in back of house. Good size flex room perfect for home office, workout room, game room, etc. with views of the pool! Hardwood and tile flooring throughout. 2 car side entry garage. Gigantic lanai and screened gunite pool overlooking a very private backyard! Lots of room for an outdoor kitchen and entertainment/eating area! Whole house generator installed in 2023, HVAC 2017, hot water heater 2024, and will escrow for a new roof at closing (currently getting estimates). Did I mention location? Very close proximity to UWF, golf course, shopping, grocery stores, restaurants galore, movie theaters, medical park with 24/7 ER, hospital ... etc. Put this one on your 'MUST SEE' list !!!
Sold for $445,000
$445,000
9745 Quail Hollow Blvd, Pensacola, FL 32514
4beds
2,522sqft
Single Family Residence
Built in 2006
0.55 Acres Lot
$471,300 Zestimate®
$176/sqft
$3,199 Estimated rent
Home value
$471,300
$434,000 - $514,000
$3,199/mo
Zestimate® history
Owner options
List your home for rent
$3,199/mo
Rent Zestimate®
Find your next renter with Zillow Rental Manager. Plus, with online applications, you can quickly screen prospective tenants – for free.
$3,199/mo
Rent Zestimate®
Refinance and save
$2,965/mo
Est. payment
Refinancing to a lower rate could help reduce your monthly payments and save thousands over the life of the loan.
$2,965/mo
Est. payment
Explore your selling options
Work with a Zillow partner agent
Leverage their expertise and Zillow's premium Showcase listings to get your home seen by more buyers.
Get startedList with your own agent
Get your home in front of millions of buyers by listing it on Zillow.
Learn how to do itSell it yourself
Take full control of how buyers see your home on Zillow by listing For Sale by Owner (FSBO).
List your homeWhat's special
Screened gunite poolGas log fireplaceGigantic lanaiPrivate backyardLarge primary bedroomSplit floor planFormal dining room
Zillow last checked:
Listing updated:
Listed by:
Debra Stone Mckinney 850-982-2376,
Connell & Company Realty Inc.
Bought with:
Raphael Kyles
Better Homes And Gardens Real Estate Main Street Properties
Source: PAR,MLS#: 655988
Facts & features
Interior
Bedrooms & bathrooms
- Bedrooms: 4
- Bathrooms: 3
- Full bathrooms: 3
Rooms
- Room types: Bonus Room, Exercise Room, Office
Primary bedroom
- Level: First
- Area: 240
- Dimensions: 15 x 16
Bedroom
- Level: First
- Area: 169
- Dimensions: 13 x 13
Bedroom 1
- Level: First
- Area: 169
- Dimensions: 13 x 13
Bedroom 2
- Level: First
- Area: 120
- Dimensions: 10 x 12
Dining room
- Level: First
- Area: 182
- Dimensions: 13 x 14
Kitchen
- Level: First
- Area: 126
- Dimensions: 9 x 14
Living room
- Level: First
- Area: 224
- Dimensions: 14 x 16
Office
- Level: First
- Area: 156
- Dimensions: 12 x 13
Heating
- Heat Pump, Central
Cooling
- Heat Pump, Central Air, Ceiling Fan(s)
Appliances
- Included: Electric Water Heater, Built In Microwave, Dishwasher, Refrigerator
- Laundry: Inside, W/D Hookups
Features
- Baseboards, Bookcases, Cathedral Ceiling(s), Ceiling Fan(s), Crown Molding, High Ceilings, High Speed Internet, Vaulted Ceiling(s)
- Flooring: Hardwood, Tile
- Doors: Insulated Doors
- Windows: Double Pane Windows, Blinds, Drapery Rods
- Has basement: No
- Has fireplace: Yes
Interior area
- Total structure area: 2,522
- Total interior livable area: 2,522 sqft
Property
Parking
- Total spaces: 2
- Parking features: 2 Car Garage, Boat, Side Entrance, Garage Door Opener
- Garage spaces: 2
Features
- Levels: One
- Stories: 1
- Patio & porch: Covered, Lanai
- Exterior features: Rain Gutters
- Has private pool: Yes
- Pool features: Gunite, In Ground, Screen Enclosure
- Fencing: Back Yard,Privacy
Lot
- Size: 0.55 Acres
- Features: Cul-De-Sac
Details
- Parcel number: 061s304401003001
- Zoning description: County,Deed Restrictions,Res Single
Construction
Type & style
- Home type: SingleFamily
- Architectural style: Traditional
- Property subtype: Single Family Residence
Materials
- Frame
- Foundation: Slab
- Roof: Shingle
Condition
- Resale
- New construction: No
- Year built: 2006
Utilities & green energy
- Electric: Circuit Breakers, Copper Wiring
- Sewer: Public Sewer
- Water: Public
- Utilities for property: Cable Available
Green energy
- Energy efficient items: Heat Pump, Insulation, Insulated Walls, Ridge Vent
Community & HOA
Community
- Security: Smoke Detector(s)
- Subdivision: The Woodlands
HOA
- Has HOA: Yes
- Services included: None
- HOA fee: $50 annually
Location
- Region: Pensacola
Financial & listing details
- Price per square foot: $176/sqft
- Tax assessed value: $437,632
- Annual tax amount: $3,148
- Price range: $445K - $445K
- Date on market: 12/5/2024
- Cumulative days on market: 5 days
- Road surface type: Paved
Price history
| Date | Event | Price |
|---|---|---|
| 12/20/2024 | Sold | $445,000-1.1%$176/sqft |
Source:  PAR #655988 Report a problem PAR #655988 Report a problem | ||
| 12/8/2024 | Contingent | $450,000$178/sqft |
Source: PAR #655988 Report a problem | ||
| 12/5/2024 | Listed for sale | $450,000+56.8%$178/sqft |
Source: PAR #655988 Report a problem | ||
| 5/30/2014 | Sold | $286,900-4.3%$114/sqft |
Source: PAR #462612 Report a problem | ||
| 5/8/2014 | Listed for sale | $299,900+756.9%$119/sqft |
Source: America's Top Realty #462612 Report a problem | ||
| 5/19/2004 | Sold | $35,000$14/sqft |
Source: Public Record Report a problem | ||
Public tax history
| Year | Property taxes | Tax assessment |
|---|---|---|
| 2024 | $3,148 +0.8% | $437,632 +3.8% |
| 2023 | $3,123 +2.3% | $421,468 +12.3% |
| 2022 | $3,052 +0.2% | $375,385 +21.3% |
| 2021 | $3,045 +2.8% | $309,391 +10.5% |
| 2020 | $2,961 +1.7% | $279,906 +4.8% |
| 2019 | $2,911 | $267,024 +14.5% |
| 2018 | $2,911 +0.1% | $233,185 +2.1% |
| 2017 | $2,909 +0.1% | $228,389 +8.5% |
| 2016 | $2,905 +8.1% | $210,411 -0.1% |
| 2015 | $2,688 | $210,624 +17.8% |
| 2014 | $2,688 | $178,849 +1.5% |
| 2013 | -- | $176,206 -0.8% |
| 2012 | -- | $177,646 -3.1% |
| 2011 | -- | $183,383 -4.5% |
| 2010 | -- | $192,047 -3.6% |
| 2009 | -- | $199,212 -6% |
| 2008 | -- | $211,949 -1.2% |
| 2007 | -- | $214,470 +464.4% |
| 2006 | -- | $38,000 |
| 2005 | -- | $38,000 +22.6% |
| 2004 | -- | $31,000 |
| 2003 | -- | $31,000 +24.3% |
| 2002 | -- | $24,940 |
| 2001 | -- | $24,940 |
| 2000 | -- | $24,940 |
Find assessor info on the county website
Neighborhood: 32514
Nearby homes
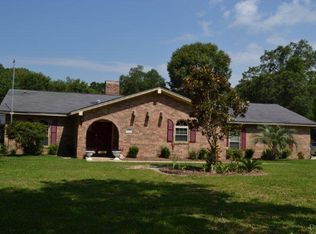
- $448,7003 bd3 ba2.6k sqft9741 Quail Hollow Blvd, Pensacola, FL 32514Off Market
- $404,8004 bd3 ba2.2k sqft9733 Quail Hollow Blvd, Pensacola, FL 32514Off Market

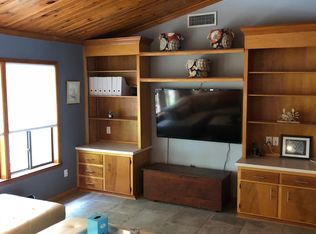
- $510,6004 bd4 ba3.1k sqft9753 Quail Hollow Blvd, Pensacola, FL 32514Off Market
- $396,300-- bd9 ba2.8k sqft9737 Quail Hollow Blvd, Pensacola, FL 32514Off Market
- $325,0004 bd2 ba3.2k sqft9752 Quail Hollow Blvd, Pensacola, FL 32514Sold
- $354,600-- bd6 ba2k sqft9729 Quail Hollow Blvd, Pensacola, FL 32514Off Market
- $394,600-- bd9 ba2.4k sqft9725 Quail Hollow Blvd, Pensacola, FL 32514Off Market
- $425,0004 bd3 ba2.6k sqft9754 Quail Hollow Ct, Pensacola, FL 32514Sold
Nearby schools
GreatSchools rating
- 5/10L. D. Mcarthur Elementary SchoolGrades: PK-5Distance: 2.2 mi
- 4/10Ferry Pass Middle SchoolGrades: 6-8Distance: 2.7 mi
- 5/10J. M. Tate Senior High SchoolGrades: 9-12Distance: 4.7 mi
Schools provided by the listing agent
- Elementary: Mcarthur
- Middle: FERRY PASS
- High: Tate
Source: PAR. This data may not be complete. We recommend contacting the local school district to confirm school assignments for this home.


Get pre-qualified for a loan
At Zillow Home Loans, we can pre-qualify you in as little as 5 minutes with no impact to your credit score.An equal housing lender. NMLS #10287.
Sell for more on Zillow
Get a Zillow Showcase℠ listing at no additional cost and you could sell for .
$471,300
2% more
+$9,426
With Zillow Showcase(estimated)
$480,726
- Florida
- Escambia County
- Pensacola
- 32514
- 9745 Quail Hollow Blvd
Nearby cities
Nearby neighborhoods
Nearby zip codes
Other Pensacola Topics
